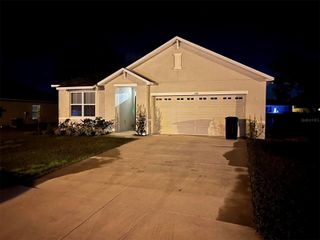
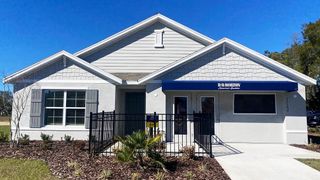
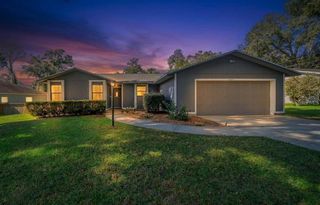
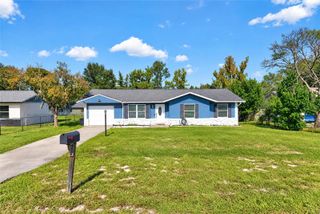
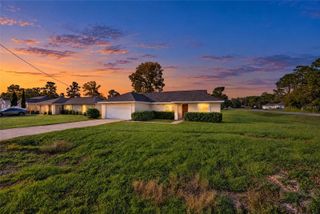
146 JUNIPER WAY, Ocala, FL 34480
- 3 beds |
- 2 baths |
- 1,638 sqft
 Single-Family Home
 Built in 2019
 10,019sqft lot
 2 car garage
 $165/sqft
 Listed 3 days ago
Property Description
WOW! Take a closer look at this well-built, Original-Owner 2019 Arcadia model home, offering a wonderful combination of comfort, space, and privacy! Move-in ready with over 2,000 sq ft under roof (1,600+ square feet of living space), this inviting residence features 3-bedrooms, 2-bathrooms, an attached 2-car garage, and a spacious, fully fenced backyard. One of the property's standout features is its peaceful setting, with no immediate neighboring homes on either side or directly behind the property, offering wide-open views and added privacy. Even better, there are NO HOA fees! Step inside to a bright, welcoming interior where natural light pours through Low-E energy-efficient windows, highlighting the open floor plan, vaulted ceilings, and NEW waterproof luxury vinyl plank flooring in the main living areas. The spacious living room flows effortlessly into the dining and kitchen areas, creating an inviting space for everyday living and entertaining. The heart of the home is the well-equipped chef-inspired kitchen, featuring a center island with breakfast bar seating, an abundance of solid wood cabinetry, ample counter space, sleek stainless steel appliances, and a pantry for additional storage. A window overlooking the peaceful backyard brings in natural light, while the adjoining dining area offers convenient access to the outdoors, making it easy to enjoy everything from casual dinners to backyard barbecues. Relax in the private primary suite, complete with a walk-in closet and en-suite bathroom featuring a walk-in shower, dual vanity sinks, and convenient linen closet. The desirable split-bedroom layout provides added privacy, with two generously sized guest bedrooms located on the opposite side of the home, both featuring built-in closets. A full guest bathroom with a shower/tub combination and a dedicated interior laundry/utility room add to the home's everyday functionality. Outside, the spacious fully fenced backyard is perfect for your pets, for entertaining, gardening, or simply relaxing, with plenty of opportunity to add your dream pool or patio. Located in a desirable area near schools, parks, shopping, medical and more, this property offers the perfect blend of comfort, functionality, and value! Nearby main transportation routes make it a leisurely drive to The Villages and other areas of Ocala for more dining, shopping and entertainment options. Don’t miss this opportunity– schedule your showing today and make this one yours before it’s gone!
- Listing Status:
- Active
- Date Added:
- November 9, 2026
- Data Last Updated:
- November 12, 2026 at 10:23PM
- Listing Office:
- SHOWCASE PROPERTIES OF CENTRAL : 352-351-4718
- Listing Agent:
- Mary Durr : 352-441-0208
- Contact:
- 352-351-4718
- MLS ID:
- OM735286

- General: Other
- Style: Traditional
- Parking: DrivewayGarage Door Opener
- Roofing: Shingle
- Windows: Double Pane WindowsENERGY STAR Qualified WindowsLow-Emissivity Windows
- General: BlockConcreteStuccoOneSlab
- Road/Access: Paved
- Originating MLS: Stellar MLS
- County: Marion
- Zoning: R1SEC 12 TWP 16 RGE 22 PLAT BOOK J PAGE 188 SILVER SPRINGS SHORES UNIT 24 BLK 584 LOT 279024-0584-27
- Utilities: BB/HS Internet AvailableCable AvailableElectricity ConnectedPhone AvailablePublic
- Water: Well
- Sewer: Septic Tank
- Source: Stellar MLS
- Ownership: Fee Simple
This listing courtesy of Mary Durr , SHOWCASE PROPERTIES OF CENTRAL
Monthly Payment
- Principal & Interest $
- Property Taxes $
- Home Insurance $
- VA Funding Fee $

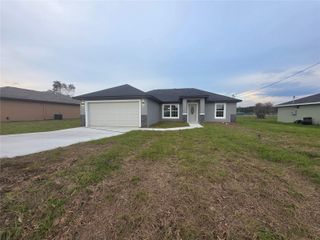
 New - 1 day ago