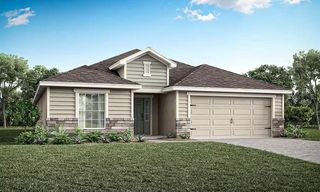
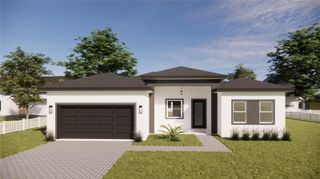
15043 SW 60TH TERRACE, Ocala, FL 34473
- 4 beds |
- 3 baths |
- 1,802 sqft
 Single-Family Home
  Built in 2025
  0.29acre lot
 2 car garage
  $186/sqft
  Listed 5 months ago
Property Description
Brand-New Luxury Residence | 4 Bedrooms | 3 Full Baths | NO REAR NEIGHBOR | OVERSIZED LOT 0.29AC | Dual Primary Suites | No HOA | No CDD | This newly constructed, thoughtfully designed residence offers 4 bedrooms and 3 full bathrooms, blending modern elegance with functional living. The builder incorporated extensive upgrades throughout, showcasing quality craftsmanship and attention to detail. Upon entry, you are welcomed by expansive 10-foot ceilings that enhance the sense of openness throughout the home. The main living area is anchored by a spacious living room featuring an impressive 8-foot triple-panel sliding glass door, seamlessly connecting to the covered lanai and creating a true indoor-outdoor living experience. The home features a rare dual-suite configuration. The primary suite includes a spa-inspired bathroom with a freestanding soaking tub, glass-enclosed shower, oversized dual vanities, a private water closet, and a large walk-in closet. The secondary suite offers its own private bathroom with a glass-enclosed shower and a walk-in closet, ideal for multigenerational living, guests, or flexible lifestyle needs. The open-concept floor plan integrates the living, dining, and kitchen areas, enhanced by high ceilings and abundant natural light. Luxury vinyl and tile flooring extend throughout the home, providing durability and a clean, contemporary aesthetic. The kitchen and bathrooms are appointed with quartz countertops, while the kitchen is further elevated by a designer backsplash, walk-in pantry, and stainless steel appliances, including a refrigerator, microwave, dishwasher, and electric range. Additional features include a 2-car garage with epoxy flooring and a covered lanai, perfect for enjoying Florida living year-round. . Located in the Marion Oaks community, the property offers convenient access to supermarkets and proximity to I-75, supporting both daily convenience and commuting needs. **Zoned for the New High School (open Aug/2026)** This residence presents a well-balanced blend of modern design, upgraded finishes, and practical layout in a growing residential area. Highlights • New Construction with High-End Upgrades Throughout • 4 Bedrooms | 3 Full Bathrooms • Rare Dual-Suite Layout (Ideal for Multigenerational Living or Guests) • 10’ Ceilings Throughout • 8’ Triple-Panel Sliding Glass Door to Covered Lanai • Seamless Indoor/Outdoor Living Design • Open-Concept Floor Plan with Abundant Natural Light • Luxury Vinyl & Tile Flooring Throughout (No Carpet) • Quartz Countertops in Kitchen & All Bathrooms • Designer Kitchen Backsplash + Walk-In Pantry • Stainless Steel Appliance Package Included • Spacious Primary Suite with Spa-Style Bathroom o Freestanding Tub o Glass-Enclosed Shower o Dual Vanities o Private Water Closet o Large Walk-In Closet • Private Secondary Suite with En-Suite Bath & Walk-In Closet • Covered Lanai for Outdoor Enjoyment • 2-Car Garage with Epoxy Flooring
- Listing Status:
- Active
- Date Added:
- February 27, 2026
- Data Last Updated:
- July 28, 2026 at 12:23PM
- Listing Office:
- WRA BUSINESS & REAL ESTATE : 407-512-1008
- Listing Agent:
- Otavio Gusson Zambelli : 970-371-9953
- MLS ID:
- O6386075

- General: GardenLightingSidewalk
- Style: Ranch
- Other Structures: Front PorchPatio
- Parking: DrivewayGarage Door Opener
- Roofing: Shingle
- General: BlockStuccoOneSlab
- Road/Access: Asphalt
- Originating MLS: Stellar MLS
- County: Marion
- Zoning: R1SEC 17 TWP 17 RGE 21 PLAT BOOK O PAGE 164 MARION OAKS UNIT 9 BLK 1251 LOT 298009-1251-29
- Utilities: Electricity AvailableSewer AvailableWater Available
- Water: Public
- Sewer: Public Sewer
- Source: Stellar MLS
- Ownership: Fee Simple
This listing courtesy of Otavio Gusson Zambelli , WRA BUSINESS & REAL ESTATE
Monthly Payment
- Principal & Interest $
- Property Taxes $
- Home Insurance $
- VA Funding Fee $

 New - 1 day ago