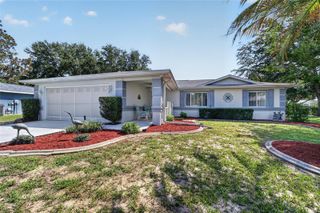
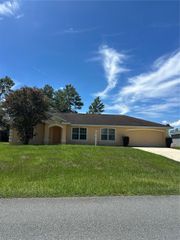
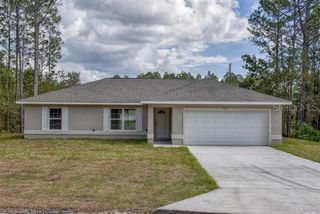
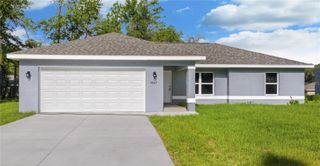
15062 SW 63RD COURT ROAD, Ocala, FL 34473
- 4 beds |
- 3 baths |
- 1,560 sqft
 Single-Family Home
  Built in 2024
  0.36acre lot
 2 car garage
  $184/sqft
  Listed 2 months ago
Property Description
Virtually Staged. Welcome to this stunning brand-new single-family residence, perfectly situated on an oversized 0.36-acre lot in a desirable and peaceful neighborhood. Thoughtfully crafted with modern elegance and functional design, this move-in ready home offers the perfect blend of comfort, style, and everyday convenience. Featuring 4 spacious bedrooms and 2 beautifully appointed bathrooms, the open-concept floor plan is ideal for both entertaining and daily living. The gourmet kitchen showcases stainless steel appliances, a large center island, quartz countertops, and timeless neutral finishes, all flowing seamlessly into the bright and airy living and dining areas. The luxurious primary suite provides a private retreat with dual quartz vanities, a walk-in shower with floor-to-ceiling tile, and an oversized walk-in closet. Both bathrooms feature upscale finishes and premium fixtures that reflect the home's exceptional craftsmanship and attention to detail. Additional highlights include a dedicated laundry room, a covered lanai perfect for outdoor relaxation, and a spacious two-car garage with ample storage space. With quality construction, modern finishes, and a generous lot size, this exceptional property is ready to welcome its new owners. Schedule your private showing today!
- Listing Status:
- Active
- Date Added:
- May 21, 2026
- Data Last Updated:
- July 28, 2026 at 7:22AM
- Listing Office:
- THE FLORIDA LOUNGE REALTY LLC : 786-241-7619
- Listing Agent:
- Jen Dantas : 407-456-4820
- MLS ID:
- O6410020

- General: LightingPrivate MailboxSidewalkSliding Doors
- Style: Florida
- Other Structures: PorchPatioCovered
- Roofing: Shingle
- General: BlockConcreteStuccoOneSlab
- Road/Access: Asphalt
- Originating MLS: Stellar MLS
- County: Marion
- Zoning: R1SEC 20 TWP 17 RGE 21 PLAT BOOK O PAGE 164 MARION OAKS UNIT 9 BLK 1247 LOT 248009-1247-24
- Utilities: Electricity ConnectedSewer ConnectedWater Connected
- Water: Public
- Sewer: Septic Tank
- Source: Stellar MLS
- Ownership: Fee Simple
This listing courtesy of Jen Dantas , THE FLORIDA LOUNGE REALTY LLC
Monthly Payment
- Principal & Interest $
- Property Taxes $
- Home Insurance $
- VA Funding Fee $


 New - 1 day ago