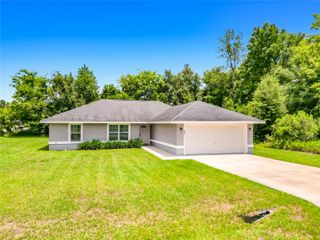
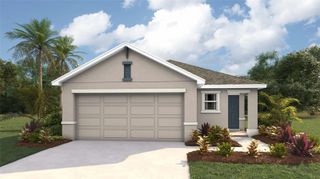
151 SE 81ST STREET, Ocala, FL 34480
- 3 beds |
- 2 baths |
- 1,333 sqft
 Single-Family Home
  Built in 2026
  9,583sqft lot
 1 car garage
  $217/sqft
  Listed 20 days ago
Property Description
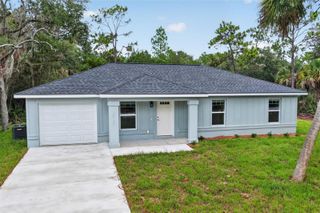
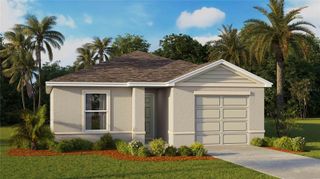
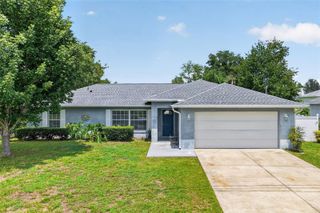
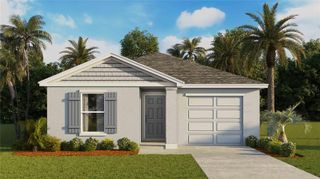
Brand-New Concrete Block Home! Enjoy the best of Ocala living with this beautifully crafted brand-new concrete block home, ideally located just minutes from the Santos Trailhead, Florida Horse Park, and Cactus Jack’s Trail Rides. With Interstate 75 only 10 minutes away, you’ll enjoy quick access to Gainesville, The Villages, and Orlando while still experiencing the peaceful charm of this growing area. Experience the peace of mind that comes with owning a brand-new home—no costly renovations, aging systems, or unexpected repairs. Everything is new and built for years of worry-free homeownership. This beautifully crafted home offers 3 bedrooms, 2 bathrooms, and 1,333 square feet of living space (approximately 1,680 total square feet) with an open-concept floor plan designed for comfortable everyday living. Inside you’ll find tile flooring throughout, granite countertops, stainless steel appliances, and modern black fixtures, creating a timeless, low-maintenance interior that’s ready for you to enjoy from day one. Whether you’re searching for your first home, your forever home, or a smart investment, this property offers the perfect combination of quality craftsmanship, modern finishes, and an exceptional location.
- Listing Status:
- Active
- Date Added:
- July 7, 2026
- Data Last Updated:
- July 27, 2026 at 10:24PM
- Listing Office:
- LISTED SIMPLY : 800-995-5879
- Listing Agent:
- Sinan Zakaria : 800-995-5879
- MLS ID:
- TB8526816

- General: LightingPrivate MailboxSidewalk
- Style: ContemporaryCraftsman
- Other Structures: PorchFront PorchRear PorchPatioCovered
- Parking: DrivewayGarage Door OpenerGround LevelOff Street
- Roofing: Shingle
- Windows: Double Pane WindowsENERGY STAR Qualified Windows
- General: BlockConcreteStuccoOneSlab
- Road/Access: Limerock
- Originating MLS: Stellar MLS
- County: Marion
- Zoning: R4SEC 17 TWP 16 RGE 22 PLAT BOOK F PAGE 036 ORANGE AVE SUBURBAN SITES BLK H LOTS 43.44.453668-008-043
- View: Trees/Woods
- Fencing: Other
- Utilities: Cable AvailableElectricity ConnectedPhone AvailableSewer Connected
- Water: PrivateWell
- Sewer: Aerobic Septic
- Source: Stellar MLS
- Ownership: Fee Simple
This listing courtesy of Sinan Zakaria , LISTED SIMPLY
Monthly Payment
- Principal & Interest $
- Property Taxes $
- Home Insurance $
- VA Funding Fee $