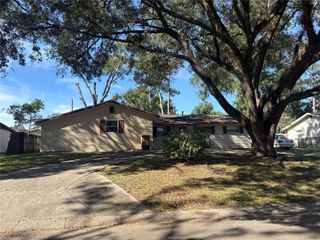
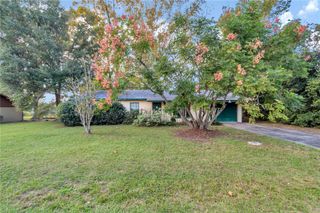
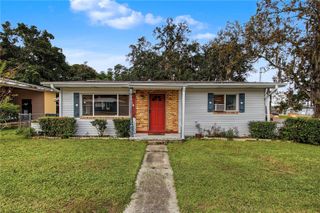
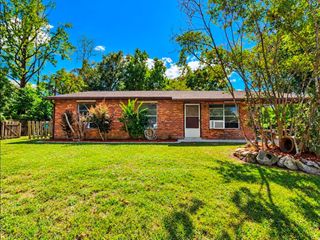
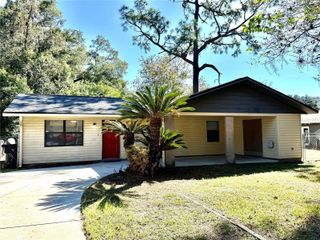
1515 NE 55TH STREET, Ocala, FL 34479
- 3 beds |
- 1 bath |
- 1,035 sqft
 Single-Family Home
 Built in 1948
 10,454sqft lot
 —— car garage
 $166/sqft
 Listed 21 days ago
Property Description
PRICED FOR A QUICK SALE AT $172,000! Conveniently located just minutes from Downtown Ocala, this property offers a combination of recent improvements, a fenced yard, and a detached studio with flexible possibilities. With room to personalize and add value, this property is worth a closer look for buyers seeking an affordable primary residence or investment opportunity. The main residence features several important improvements, including a new well in 2024, new A/C, ductwork, and heat pump in 2022, and a metal roof installed in 2022. Outside, the landscaped, fenced yard provides space for outdoor activities, gardening, entertaining, or simply enjoying the Florida sunshine. A standout feature of this property is the separate detached studio, offering additional space to customize according to your needs. With framing already in place for a future bathroom and kitchenette, this structure provides potential for a home office, hobby space, guest accommodations, or other uses, subject to applicable permits and approvals. Enjoy a convenient location approximately 12 minutes from Downtown Ocala, within easy driving distance of the World Equestrian Center, and approximately 45 minutes from Gainesville via US-301. Shopping, dining, healthcare, and everyday essentials are all within reach. Offered at $172,000 and priced for a quick sale, this property presents an opportunity for buyers ready to make it their own. Schedule your private showing today!
- Listing Status:
- Active
- Date Added:
- October 24, 2026
- Data Last Updated:
- November 13, 2026 at 2:21AM
- Listing Office:
- EXP REALTY LLC : 888-883-8509
- Listing Agent:
- Elle Woolley : 818-808-6870
- Contact:
- 888-883-8509
- MLS ID:
- OM734546

- General: GardenOtherPrivate MailboxStorage
- Roofing: Metal
- General: AsbestosOtherOneCrawlspace
- Road/Access: Asphalt
- Originating MLS: Stellar MLS
- County: Marion
- Zoning: R1SEC 28 TWP 14 RGE 22 PLAT BOOK C PAGE 005 OCALA TERRACE BLK 1 LOT 6 & S 1/2 OF LOT 5 COM NW COR L 4 BLK 1 TH S 13-30-00 W ALG W LINE LOTS 4 & 5 64.51 FT TO POB TH S 75-17-07 E 48.99 FT TH N 89-48-00 W 50.32 FT TO WSTLY LINE L 5 BLK 1 TH N 13-30-00 E ALG W LINE 12.62 FT TO POB EXC COM NW COR L 4 BLK 1 TH S 13-30-00 W ALG W LINE LOTS 4 & 5 64.51 FT TH S 75-17-07 E 48.99 FT TO POB TH S 75-17-07 E 79.99 FT TO WSTLY R/W 200A TH N 13-30-00 E ALG R/W LINE 20.60 FT TH N 89-48-00 W 82.18 FT TO POB1511-001-006
- Utilities: Electricity ConnectedPrivateSewer ConnectedWater Connected
- Water: PrivateWell
- Sewer: Private Sewer
- Source: Stellar MLS
- Ownership: Fee Simple
This listing courtesy of Elle Woolley , EXP REALTY LLC
Monthly Payment
- Principal & Interest $
- Property Taxes $
- Home Insurance $
- VA Funding Fee $

 New - 2 days ago