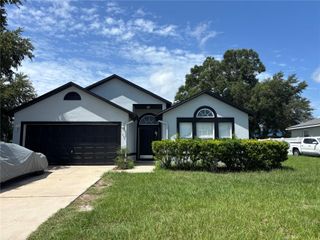
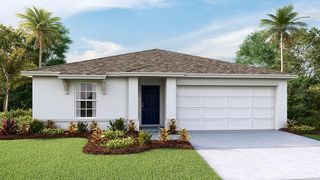
15215 SW 39TH CIRCLE, Ocala, FL 34473
- 3 beds |
- 2 baths |
- 1,687 sqft
 Single-Family Home
  Built in 1987
  0.4acre lot
 2 car garage
  $148/sqft
  Listed 8 months ago
Property Description
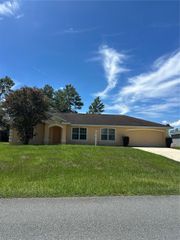
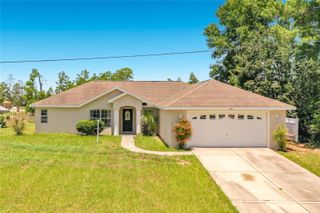
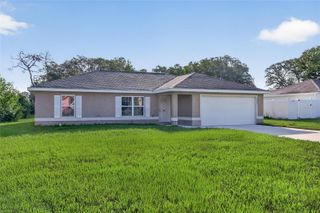
Charming, Well-Maintained Ocala Home on a Large Lot, Open Concept Living Near Trails, Springs & Downtown Welcome to this beautifully maintained 3-bedroom, 2-bathroom single-family home, ideally situated on a large lot in one of Ocala’s most nature-rich and sought-after neighborhoods. Just minutes from the Cross Florida Greenway, scenic parks, and historic Downtown Ocala, this home offers the perfect blend of comfort, space, and lifestyle. Step inside to a bright, open-concept floor plan with high ceilings, creating a spacious and airy feel throughout the main living areas. The modern kitchen features stainless-steel appliances, granite countertops, and ample cabinet space, perfect for everyday cooking or entertaining friends and family. Each bedroom is filled with natural light, while both bathrooms are well-appointed and meticulously maintained. The expansive lot provides plenty of room for gardening, outdoor living, or future enhancements. Enjoy peaceful surroundings and easy access to Ocala’s top attractions, including the Santos Trailhead, World Equestrian Center, Silver Glen Springs, and the boutique shops and restaurants of Downtown Ocala. Whether you’re an outdoor enthusiast, a growing family, or simply seeking a serene place to call home, this property delivers comfort, convenience, and exceptional value. Don’t miss the chance to own this spacious, well-cared-for Ocala home. Schedule your private showing today!
- Listing Status:
- Active
- Date Added:
- November 24, 2025
- Data Last Updated:
- July 28, 2026 at 6:21AM
- Listing Office:
- LPT REALTY, LLC : 877-366-2213
- Listing Agent:
- Freddy Escobar : 352-217-7815
- MLS ID:
- TB8451103

- General: LightingSidewalkSliding Doors
- Style: Ranch
- Other Structures: PorchFront PorchRear Porch
- Roofing: Shingle
- General: BlockConcreteStuccoOneSlab
- Road/Access: Paved
- Originating MLS: Stellar MLS
- County: Marion
- Zoning: R1SEC 23 TWP 17 RGE 21 PLAT BOOK O PAGE 019 MARION OAKS UNIT 2 BLK 59 LOTS 16.178002-0059-16
- Utilities: BB/HS Internet AvailableCable AvailableElectricity AvailablePhone AvailableSewer AvailableWater Available
- Water: Public
- Sewer: Public Sewer
- Source: Stellar MLS
- Ownership: Fee Simple
This listing courtesy of Freddy Escobar , LPT REALTY, LLC
Monthly Payment
- Principal & Interest $
- Property Taxes $
- Home Insurance $
- VA Funding Fee $