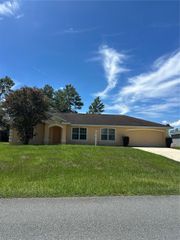
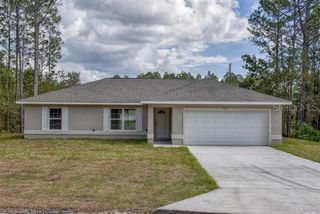
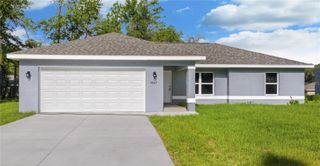
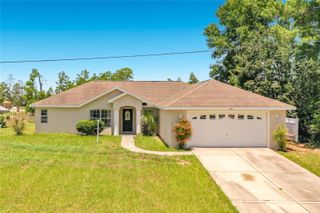
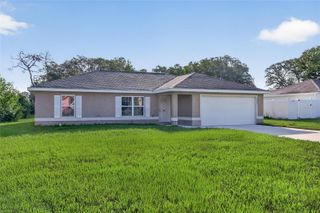
15296 SW 56TH TERRACE ROAD, Ocala, FL 34473
- 4 beds |
- 2 baths |
- 1,503 sqft
 Single-Family Home
  Built in 2025
  10,019sqft lot
 2 car garage
  $186/sqft
  Listed 1 year ago
Property Description
Great news!!! Incentitives towards closing costs!!!!! Stunning New Home in Ocala – A Unique Opportunity This brand-new home offers the ideal combination of elegance and comfort. Thoughtfully crafted, it’s perfect for those who want high-quality living at an excellent price. Featuring four generously sized bedrooms and two full bathrooms, this home provides plenty of space for your family to grow. The open-concept layout flows seamlessly into a stylish kitchen, making it ideal for entertaining. The gourmet kitchen is outfitted with premium Samsung appliances, including a double-door refrigerator, freezer drawer, range and gourmet hood, dishwasher, washer, and dryer—all included! HIGH QUALITY SHUTTERS are installed (just like the pictures) as a bonus. Enjoy top-tier finishes such as soft-close cabinetry, stunning quartz countertops, a stylish backsplash, and a spacious kitchen island. Durable vinyl flooring with the rich look of wood while offering easy maintenance. The master suite with double sinks, high-end cabinetry, and amazing fixtures. A two-car garage with an automatic door adds convenience. The garage floor is painted with a durable and resistent paint for a clean and fresh look. Built with premium materials and backed by a 2-year mechanical and 10-year structural warranty, this home is designed for lasting quality and a fantastic investment opportunity. Whether you're planning to move in or searching for a smart real estate investment, this is one of the best-value homes on the market!
- Listing Status:
- Pending
- Date Added:
- April 26, 2025
- Data Last Updated:
- July 28, 2026 at 2:23AM
- Listing Office:
- AUTHENTIC REAL ESTATE TEAM : 407-440-1010
- Listing Agent:
- Fernanda Berretta : 561-229-6717
- MLS ID:
- O6303021

- General: Eat-in KitchenLiving Room/Dining Room ComboOpen FloorplanStone Counters
- Appliances: DryerElectric Water HeaterMicrowaveRangeRefrigeratorWasher
- Laundry: InsideLaundry Room
- Flooring: Ceramic TileLuxury Vinyl
- A/C: Central Air
- Heating: Electric
- General: Sliding Doors
- Roofing: Shingle
- General: BlockConcreteOneSlab
- Road/Access: Asphalt
- Originating MLS: Stellar MLS
- County: Marion
- Zoning: R1SEC 21 TWP 17 RGE 21 PLAT BOOK O PAGE 164 MARION OAKS UNIT 9 BLK 1164 LOT 198009-1164-19
- Utilities: Cable AvailableElectricity Connected
- Water: Well
- Sewer: Septic Tank
- Source: Stellar MLS
- Ownership: Fee Simple
This listing courtesy of Fernanda Berretta , AUTHENTIC REAL ESTATE TEAM
Monthly Payment
- Principal & Interest $
- Property Taxes $
- Home Insurance $
- VA Funding Fee $


 New - 22 hours ago