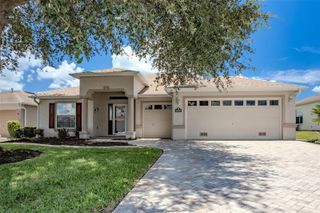
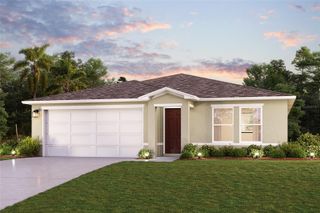
15333 SW 59TH AVENUE RD, Ocala, FL 34473
- 4 beds |
- 2 baths |
- 1,774 sqft
 Single-Family Home
  Built in 2025
  10,019sqft lot
 2 car garage
  $169/sqft
  Listed 11 months ago
Property Description
FENCE HAS JUST BEEN INSTALLED! Move-in ready, Amazing property. Step into your dream home that combines style and comfort. This spacious property boasts four bedrooms and two bathrooms, ensuring both practicality and convenience. The open-concept design creates a versatile living space, allowing you to personalize it to suit your needs. It blends elegance with functionality, providing the ideal space for your next chapter. Abundant natural light streams through large windows, enhancing the home's inviting atmosphere. The kitchen is a standout feature, equipped with a sleek quartz island sink, elegant light lacquer cabinets, and modern appliances to simplify meal preparation. Stylish and durable vinyl flooring extends throughout the home, adding a contemporary touch. Additional highlights include a well-designed laundry room and a spacious attached garage. The property sits on a generously sized lot, offering ample outdoor space for relaxation and activities. A beautifully manicured lawn and a welcoming front sidewalk add to the home's curb appeal, making it perfect for entertaining. Additionally, the property comes with a builder's home warranty, offering you peace of mind and protection. Don't miss out and contact us today to schedule your visit!
- Listing Status:
- Pending
- Date Added:
- August 29, 2025
- Data Last Updated:
- July 28, 2026 at 5:21AM
- Listing Office:
- EMPIRE NETWORK REALTY : 407-440-3798
- Listing Agent:
- Diogo Mac Knight : 407-364-7522
- MLS ID:
- O6340125

- General: Kitchen/Family Room ComboLiving Room/Dining Room ComboOpen FloorplanSolid Surface CountersThermostatWalk-In Closet(s)
- Appliances: DishwasherMicrowaveRangeRefrigerator
- Laundry: Inside
- Flooring: Luxury Vinyl
- A/C: Central Air
- Heating: Electric
- General: Garden
- Roofing: Shingle
- General: BlockStuccoOneSlab
- Road/Access: AsphaltPaved
- Originating MLS: Stellar MLS
- County: Marion
- Zoning: R1SEC 21 TWP 17 RGE 21 PLAT BOOK O PAGE 164 MARION OAKS UNIT 9 BLK 1163 LOT 98009-1163-09
- Fencing: Fenced
- Utilities: Electricity ConnectedWater Connected
- Water: Public
- Sewer: Septic Tank
- Source: Stellar MLS
- Ownership: Fee Simple
This listing courtesy of Diogo Mac Knight , EMPIRE NETWORK REALTY
Monthly Payment
- Principal & Interest $
- Property Taxes $
- Home Insurance $
- VA Funding Fee $

 New - 1 day ago