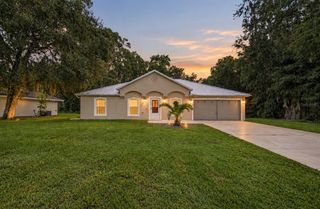
15625 SW 13TH CIRCLE, Ocala, FL 34473
- 3 beds |
- 2 baths |
- 1,374 sqft
 Single-Family Home
  Built in 2010
  6,534sqft lot
 2 car garage
  $189/sqft
  Listed 5 days ago
Property Description
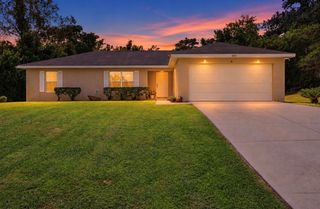
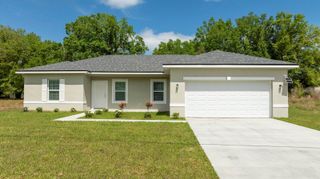
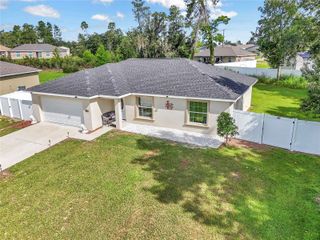
A beautifully landscaped homesite introduces this 3-BD, 2-BA residence in SummerGlen, Ocala’s sought-after 55+ golf community. Impeccably cared for and complemented by a 2-car garage, the home presents an attractive opportunity for buyers who want community amenities without taking on extensive exterior upkeep. Natural light gives the interior an open, inviting quality with a kitchen that is finished with granite countertops and a full suite of new appliances. A spacious primary suite includes a private bath with a walk-in shower, and 2 guest bedrooms connect through a Jack-and-Jill bath which is an especially useful arrangement when family visits. Outdoors, the paver patio creates an inviting place for dining or conversation within the well maintained grounds. The roof was replaced in 2024, and annual HVAC servicing has been consistently maintained. Gas supplies both the heat and water heater. A freshly painted and sealed driveway gives the approach a crisp finish and the garage’s automatic screen door brings in the Florida breeze without leaving the space fully open. SummerGlen’s HOA fees provide access to the community amenities including the clubhouse and pool. The HOA also assumes much of the work that ordinarily comes with maintaining a Florida property, leaving the hours usually claimed by yardwork free for the golf course or whatever else your laid-back lifestyle holds in store. Lawn mowing, weed control, fertilization, shrub care, and sprinkler maintenance are included. Twice-weekly trash collection is also covered, along with cable and internet.
- Listing Status:
- Active
- Date Added:
- September 23, 2026
- Data Last Updated:
- September 28, 2026 at 6:21PM
- Listing Office:
- BERKSHIRE HATHAWAY HS FLORIDA : 352-622-9700
- Listing Agent:
- Marlene Williamson : 352-812-9319
- Contact:
- 352-622-9700
- MLS ID:
- OM732452

- General: Permeable Paving
- Roofing: Shingle
- General: BlockStuccoOneSlab
- Road/Access: Paved
- HOA Amenities: Cable TVPoolInternetMaintenance GroundsRecreational FacilitiesTrash440.0Monthly
- Originating MLS: Stellar MLS
- County: Marion
- Zoning: PUDSEC 24 TWP 17 RGE 21 PLAT BOOK 009 PAGE 104 SUMMERGLEN PHASE 3 LOT 3074464-300-307
- Utilities: Cable ConnectedElectricity ConnectedSewer ConnectedWater Connected
- Water: Public
- Sewer: Public Sewer
- Source: Stellar MLS
- Ownership: Fee Simple
This listing courtesy of Marlene Williamson , BERKSHIRE HATHAWAY HS FLORIDA
Monthly Payment
- Principal & Interest $
- Property Taxes $
- Home Insurance $
- VA Funding Fee $

 New - 1 day ago