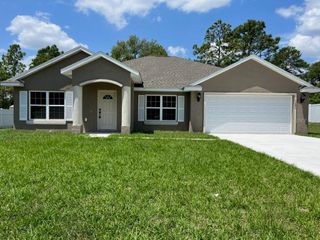
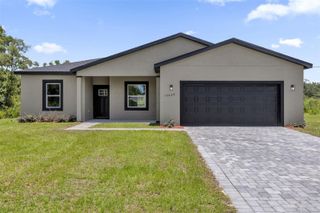
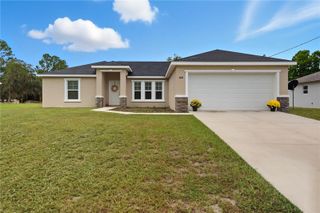
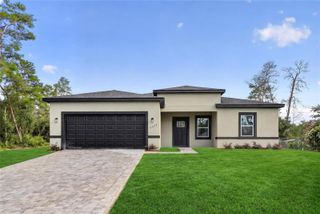
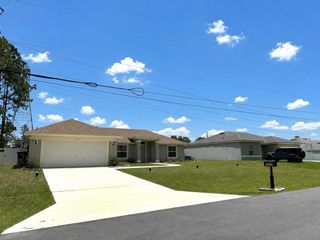
15681 SW 14TH AVENUE ROAD, Ocala, FL 34473
- 3 beds |
- 2 baths |
- 1,647 sqft
 Single-Family Home
  Built in 2005
  7,405sqft lot
 2 car garage
  $196/sqft
  Listed 10 days ago
Property Description
You deserve living the lifestyle with the best view at Summerglen Golf Club! A gorgeous updated three-bedroom, two-baths and two-car garage Melbourne model on a premium golf course offers a total of 1,807 living area square feet. This bright open floor plan lets in plentiful natural light, providing amazing views of the stunning golf course. The open and spacious kitchen is enhanced with upgraded cabinets, slide-out drawers, granite countertops, stainless-steel appliances and a pantry. Enjoy viewing your favorite movies while cooking a gourmet meal. A large primary bedroom offers multiple views of the golf course and entry to the enclosed lanai. The primary bath offers double sinks with a granite countertop, a separate shower room and a large walk-in closet. This home features a split plan with well-sized guest bedrooms and a bath. The unique décor throughout makes you feel like you are on vacation. This home has been meticulously maintained and is move-in ready. Overlooking a lush green landscape on the 10th hole of the golf course and fairway, enjoy year-round morning coffee and an evening glass of wine relaxing on your enclosed lanai, admiring this picturesque view, cool Florida breeze and nature all around. There is a custom, oversized concrete patio outside perfect for gardening, sunning, entertaining and barbecuing. The expansive 560 square-foot garage was built with a 6-foot extension and has a laundry tub with a stainless steel sink, making it extra roomy. A new air conditioning unit was installed in 2021, the exterior was freshly painted in 2022, a new roof was installed in 2023 and new double-pane windows were installed throughout. The lanai has special installed glass sliders with screens for breezy Florida living. Enjoy an onsite restaurant, heated beach-entry pool and spa, library, game rooms, billiards, grand hall, tennis and pickleball courts, softball complex, fitness center, dog park and RV storage. The HOA fee covers a staffed gatehouse, private roads, lawn service, high-speed WiFi, cable, common area maintenance and trash removal. Plus, a monthly $30 food voucher for the Tavern restaurant. Tucked away in a special location between Ocala and The Villages, enjoy this lovely, affordable lifestyle. Watch the professional video!
- Listing Status:
- Active
- Date Added:
- June 26, 2026
- Data Last Updated:
- July 6, 2026 at 6:24PM
- Listing Office:
- PREMIER SOTHEBY'S INTERNATIONAL REALTY : 352-509-6455
- Listing Agent:
- Tana Darley : 352-817-0105
- MLS ID:
- OM727471

- General: Rain GuttersSliding Doors
- Parking: DrivewayGarage Door OpenerOversized
- Roofing: Shingle
- Windows: BlindsDouble Pane WindowsDrapesInsulated WindowsRodsShadesThermal WindowsTinted WindowsWindow Treatments
- General: BlockConcreteStuccoOneSlab
- Road/Access: Paved
- HOA Amenities: ClubhouseFitness CenterGatedPoolRecreation FacilitiesCable TVPoolInternetMaintenance GroundsManagementPrivate RoadTrash390.0Monthly
- Originating MLS: Stellar MLS
- County: Marion
- Zoning: PUDSEC 19 TWP 17 RGE 21 PLAT BOOK 009 PAGE 015 SUMMERGLEN PHASE 2 LOT 2704464-200-270
- Utilities: Cable ConnectedElectricity ConnectedNatural Gas ConnectedSewer ConnectedUnderground UtilitiesWater Connected
- Water: Public
- Sewer: Public Sewer
- Source: Stellar MLS
- Ownership: Fee Simple
This listing courtesy of Tana Darley , PREMIER SOTHEBY'S INTERNATIONAL REALTY
Monthly Payment
- Principal & Interest $
- Property Taxes $
- Home Insurance $
- VA Funding Fee $


 New - 13 hours ago