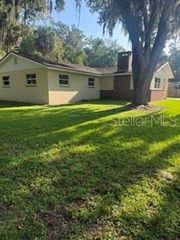
1581 NE 50TH TERRACE, Ocala, FL 34470
- 4 beds |
- 3 baths |
- 2,053 sqft
 Single-Family Home
  Built in 2020
  0.38acre lot
 2 car garage
  $158/sqft
  Listed 4 days ago
Property Description
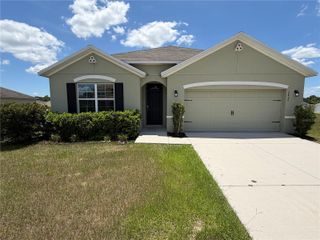
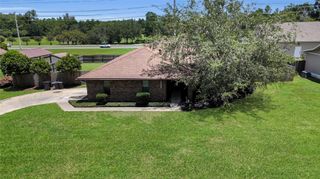
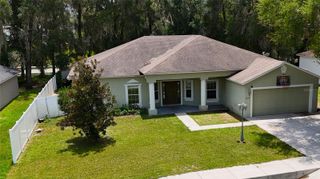
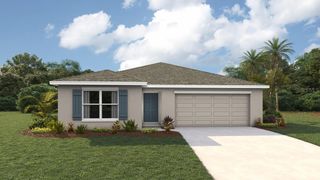
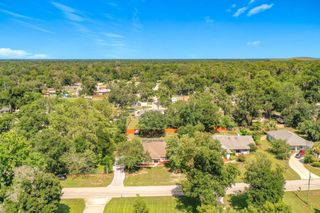
Virtually Staged. Welcome to the kind of home buyers hope to find, but rarely do. Built in 2020 and beautifully maintained, this 4-bedroom, 2-bath home sits on one of the largest corner lots in the community (.38 acres). The open split floor plan is filled with natural light and features luxury vinyl plank flooring in the bedrooms (no carpet), granite countertops, a large kitchen island, stainless steel appliances, updated light fixtures, custom blinds, built-in closet organizers, and a spacious walk-in pantry. Enjoy the oversized screened lanai overlooking the expansive backyard, perfect for relaxing, entertaining, or creating your own outdoor oasis. High-end washer and dryer, gutters, and an epoxy-coated garage floor are all included. Conveniently located on Ocala's growing SE side, just minutes from shopping, dining, medical facilities, and major highways. This home is truly move-in ready, just bring your furniture.
- Listing Status:
- Active
- Date Added:
- July 23, 2026
- Data Last Updated:
- July 27, 2026 at 4:23PM
- Listing Office:
- NEXTHOME VISION REALTY : 352-685-5005
- Listing Agent:
- Paola Alarcon Rubio : 352-362-9472
- MLS ID:
- OM728779

- General: Sliding Doors
- Other Structures: Rear PorchScreened
- Parking: Garage Door Opener
- Roofing: Shingle
- Windows: Blinds
- General: BlockConcreteStuccoOneSlab
- Road/Access: Paved
- HOA Amenities: 189.0Annually
- Originating MLS: Stellar MLS
- County: Marion
- Zoning: R1ASEC 12 TWN 15S RNG 22E SEC 12 TWP 15 RGE 222737-131-000
- Utilities: Public
- Water: Public
- Sewer: Public Sewer
- Source: Stellar MLS
- Ownership: Fee Simple
This listing courtesy of Paola Alarcon Rubio , NEXTHOME VISION REALTY
Monthly Payment
- Principal & Interest $
- Property Taxes $
- Home Insurance $
- VA Funding Fee $

 New - 3 days ago