15811 SW 59TH AVENUE ROAD, Ocala, FL 34473
- 4 beds |
- 3 baths |
- 1,949 sqft
 Single-Family Home
  Built in 2025
  0.26acre lot
 2 car garage
  $164/sqft
  Listed 3 months ago
Property Description
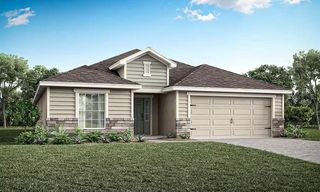
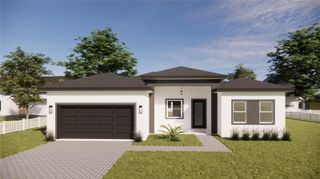
Beautiful New Construction Home in Ocala – Modern Comfort and Style Welcome to this stunning new construction home located in the growing city of Ocala. Designed with both comfort and functionality in mind, this property offers the perfect blend of modern finishes and spacious living, ideal for today’s buyers. This home features 4 generously sized bedrooms, including a luxurious primary suite complete with a walk-in closet. The additional bedrooms are thoughtfully designed with built-in closets, providing ample storage for family or guests. With 3 full bathrooms, each equipped with a bathtub, convenience and comfort are ensured for everyone in the home. The open floorplan creates a seamless flow between the expansive living room and dining area, making it perfect for entertaining or everyday living. The kitchen is a true highlight, featuring beautiful solid wood cabinets, elegant stone countertops, included appliances, and a spacious pantry for extra storage and organization. Additional features include a dedicated laundry room and a 2-car attached garage, adding to the home’s functionality and ease of living. Ideally situated near a main road for easy commuting and close to highly regarded schools, this location offers both convenience and accessibility while still enjoying the charm and tranquility of Ocala living. Don’t miss the opportunity to own this exceptional new home—schedule your showing today and experience everything it has to provide.
- Listing Status:
- Active
- Date Added:
- April 9, 2026
- Data Last Updated:
- July 28, 2026 at 4:24PM
- Listing Office:
- WRA BUSINESS & REAL ESTATE : 407-512-1008
- Listing Agent:
- Ricardo Karsten : 321-662-1988
- MLS ID:
- O6397502

- General: GardenLightingSidewalkSliding Doors
- Style: Ranch
- Other Structures: Front PorchPatio
- Parking: DrivewayGarage Door Opener
- Roofing: Shingle
- General: BlockStuccoOneSlab
- Road/Access: Asphalt
- Originating MLS: Stellar MLS
- County: Marion
- Zoning: R1SEC 21 TWP 17 RGE 21 PLAT BOOK O PAGE 164 MARION OAKS UNIT 9 BLK 1148 LOT 258009-1148-25
- Utilities: Electricity AvailableSewer AvailableWater Available
- Water: Public
- Sewer: Septic Tank
- Source: Stellar MLS
- Ownership: Fee Simple
This listing courtesy of Ricardo Karsten , WRA BUSINESS & REAL ESTATE
Monthly Payment
- Principal & Interest $
- Property Taxes $
- Home Insurance $
- VA Funding Fee $

 New - 11 hours ago