16619 SW 25TH COURT, Ocala, FL 34473
- 4 beds |
- 2 baths |
- 1,751 sqft
 Single-Family Home
  Built in 2025
  0.29acre lot
 2 car garage
  $171/sqft
  Listed 1 year ago
Property Description
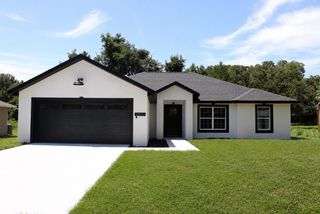
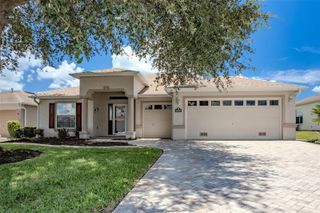
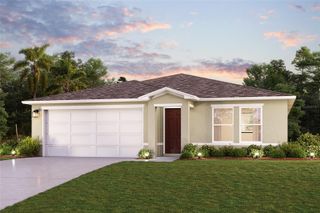
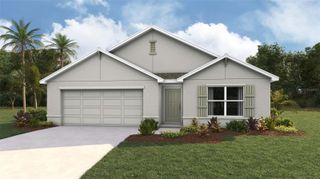
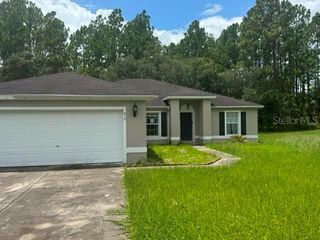
Virtually Staged. *COVERED PORCH* Beautiful 4-Bedroom Home for Sale – Ideal to Live In or Invest! Discover the perfect combination of comfort, space, and style in this charming 4-bedroom, 2-bathroom home, designed to meet the needs of families and smart investors alike. Whether you're looking for your forever home or a valuable real estate opportunity, this property has it all. The primary bedroom offers a spacious walk-in closet, while the additional three bedrooms feature built-in closets—perfect for organized, everyday living. The two full bathrooms are modern and functional, making daily routines easy and comfortable. An open floor plan seamlessly connects the bright living room, dining area, and large kitchen, creating a warm, flowing space ideal for entertaining or relaxing at home. The generous kitchen offers room for cooking and gathering, making it the heart of the home. Outside, you’ll enjoy a welcoming front porch and a convenient attached two-car garage, providing ample storage and parking. This home sits on a thoughtfully designed layout with a heated area of 1,751 sq ft and a total area of 2,317 sq ft, giving you all the space you need without compromise. Whether you're looking to settle down or expand your investment portfolio, this property is a standout choice. Schedule your showing today and see the potential for yourself! Special Financing Offer! Buy Down Your Rate Available with Our Preferred Lender!
- Listing Status:
- Active
- Date Added:
- July 15, 2025
- Data Last Updated:
- July 28, 2026 at 2:23AM
- Listing Office:
- WRA BUSINESS & REAL ESTATE : 407-512-1008
- Listing Agent:
- Victor Kubrusly : 754-304-4750
- MLS ID:
- O6326272

- General: GardenLightingSidewalkSliding Doors
- Style: Ranch
- Other Structures: Front PorchRear PorchCovered
- Parking: Garage Door Opener
- Roofing: Shingle
- General: BlockStuccoOneSlab
- Road/Access: Asphalt
- Originating MLS: Stellar MLS
- County: Marion
- Zoning: R1SEC 25 TWP 17 RGE 21 PLAT BOOK O PAGE 053 MARION OAKS UNIT 4 BLK 483 LOT 118004-0483-11
- View: Trees/Woods
- Utilities: Electricity AvailableWater Available
- Water: Public
- Sewer: Septic Tank
- Source: Stellar MLS
- Ownership: Fee Simple
This listing courtesy of Victor Kubrusly , WRA BUSINESS & REAL ESTATE
Monthly Payment
- Principal & Interest $
- Property Taxes $
- Home Insurance $
- VA Funding Fee $

 New - 22 hours ago