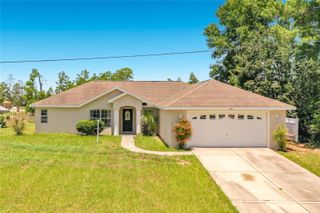
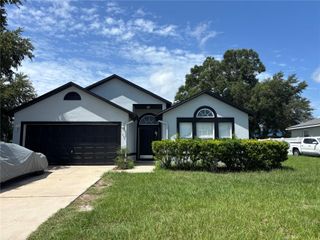
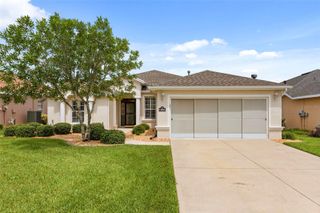
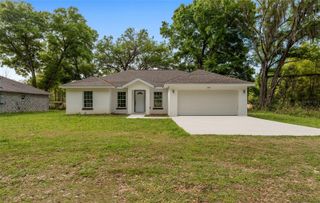
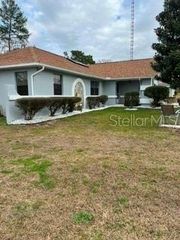
1683 SW 156TH LANE, Ocala, FL 34473
- 3 beds |
- 2 baths |
- 2,093 sqft
 Single-Family Home
  Built in 2006
  7,841sqft lot
 2 car garage
  $111/sqft
  Listed 9 months ago
Property Description
Motivated - One Owner - Expanded Venice Floorplan Offers Dream Lot And Perfect Space! Discover This Charming Residence With Beautiful Laminate Flooring Throughout, (NO CARPET) Complemented By Elegant Corian Counters That Grace The Kitchen Space. Formal Dining And Great Room PLUS Huge Family Room Allow Seamless Flow While Entertaining. The Master Bath Features A Walk-In Shower, While The Exterior Was Freshly Painted In 2018 To Preserve Its Exterior Appearance. Upgrades Include Specialized Tailored Foam Insulation In The Living Area For Enhanced Comfort And Energy Efficiency. Thoughtful Touches Abound, Including A Convenient Keypad Entry For The Garage And A Stylish Kneewall Detail In Place Of Traditional Kickplates In The Enclosed Lanai. This Inviting Space Overlooks A Peaceful Rear Patio And Lush Greenspace, Creating Your Own Private Retreat. The Beautifully Painted Driveway Coordinates Seamlessly With The Matching Rear Patio For A Cohesive, Polished Look Throughout. This Exceptional Property Allows You To Do The Updates You Desire! Let This Home Help You Fully Embrace The Active Lifestyle That Awaits! SummerGlen Offers An Outstanding Value With Incredible Amenities And Homeowner Benefits That Truly Elevate Daily Living. Welcome To Lot 286 Where Your Dream Home Awaits!
- Listing Status:
- Active
- Date Added:
- October 29, 2025
- Data Last Updated:
- July 28, 2026 at 6:21AM
- Listing Office:
- DISCOVER FLORIDA REALTY GROUP LLC : 352-572-5289
- Listing Agent:
- Melissa Powell : 352-572-5289
- MLS ID:
- OM712279

- Other Structures: Rear PorchScreenedPatio
- Pool: Other
- Parking: DrivewayGarage Door OpenerGolf Cart Garage
- Roofing: Shingle
- Windows: Double Pane WindowsWindow Treatments
- General: BlockConcreteStuccoOneSlab
- Road/Access: Paved
- HOA Amenities: Cable TVClubhouseFence RestrictionsFitness CenterGatedGolf CoursePickleball Court(s)PlaygroundPoolRecreation FacilitiesShuffleboard CourtSpa/Hot TubTennis Court(s)Cable TVPoolInternetPrivate RoadRecreational FacilitiesTrash390.0Monthly
- Originating MLS: Stellar MLS
- County: Marion
- Zoning: PUDSEC 24 TWP 17 RGE 21 PLAT BOOK 009 PAGE 104 SUMMERGLEN PHASE 3 LOT 2864464-300-286
- View: Park/Greenbelt
- Utilities: Cable ConnectedElectricity ConnectedNatural Gas ConnectedSewer ConnectedUnderground UtilitiesWater Connected
- Water: Public
- Sewer: Public Sewer
- Source: Stellar MLS
- Ownership: Fee Simple
This listing courtesy of Melissa Powell , DISCOVER FLORIDA REALTY GROUP LLC
Monthly Payment
- Principal & Interest $
- Property Taxes $
- Home Insurance $
- VA Funding Fee $

 New - 1 day ago