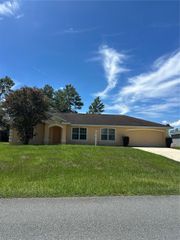
16900 SW 42ND AVENUE ROAD, Ocala, FL 34473
- 3 beds |
- 2 baths |
- 1,725 sqft
 Single-Family Home
  Built in 2007
  10,019sqft lot
 2 car garage
  $162/sqft
  Listed 7 days ago
Property Description
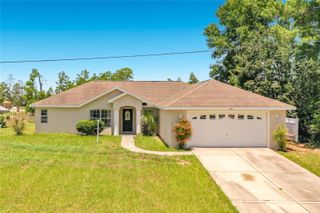
Welcome home! Beautifully updated 3-bedroom, 2-bath home w/ an attached 2 car garage & a fenced backyard in desirable Marion Oaks! Updates include a 2023 HVAC system, 2023 garage door opener, newer sliding glass door w/ built-in blinds, tiled garage w/ a screened garage door, newer toilets, & septic system pumped in February 2024. This move-in-ready home features a fully remodeled kitchen w/ updated cabinetry, quartz countertops, stylish backsplash, newer appliances (approximately 3 years old), & abundant recessed lighting. Enjoy additional updates: newer tile flooring throughout, vaulted ceilings, crown molding in living room, updated interior paint, newer ceiling fans, & a spacious primary suite w/ a walk-in closet, soaking tub, separate walk-in shower, & updated shower door. The guest bathroom has also been tastefully remodeled w/ custom tile, a new vanity, & updated fixtures. Step outside to a fully vinyl-fenced backyard w/ an extended patio, deck, storage shed, gutters surrounding the home, & attractive outdoor lighting. The washer, dryer, and electric fireplace are included. Don’t miss your chance to see this home and everything it has to offer — schedule your showing today!
- Listing Status:
- Active
- Date Added:
- July 20, 2026
- Data Last Updated:
- July 27, 2026 at 10:24PM
- Listing Office:
- HOMERUN REALTY : 352-624-0935
- Listing Agent:
- Melissa Gary : 516-492-5885
- MLS ID:
- OM728786

- General: LightingPrivate MailboxRain GuttersSliding Doors
- Style: Ranch
- Other Structures: Shed(s)PorchPatio
- Parking: CoveredDrivewayGarage Door OpenerGround LevelOff Street
- Roofing: Shingle
- Windows: Blinds
- General: BlockConcreteStuccoOneBlock
- Road/Access: Paved
- HOA Amenities: None
- Originating MLS: Stellar MLS
- County: Marion
- Zoning: R1SEC 27 TWP 17 RGE 21 PLAT BOOK O PAGE 107 MARION OAKS UNIT 6 BLK 713 LOT 38006-0713-03
- Fencing: FencedVinyl
- Utilities: Electricity ConnectedSewer ConnectedWater Connected
- Water: Public
- Sewer: Septic Tank
- Source: Stellar MLS
- Ownership: Fee Simple
This listing courtesy of Melissa Gary , HOMERUN REALTY
Monthly Payment
- Principal & Interest $
- Property Taxes $
- Home Insurance $
- VA Funding Fee $

 New - 3 days ago