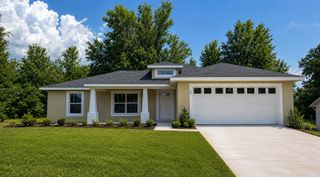
17 HOLLY ROAD, Ocala, FL 34472
- 3 beds |
- 2 baths |
- 1,505 sqft
 Single-Family Home
  Built in 2024
  10,019sqft lot
 2 car garage
  $205/sqft
  Listed 2 months ago
Property Description
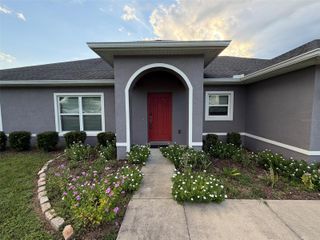
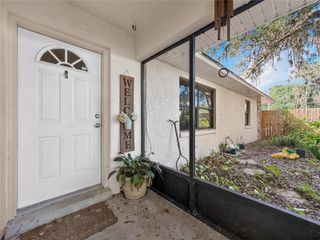
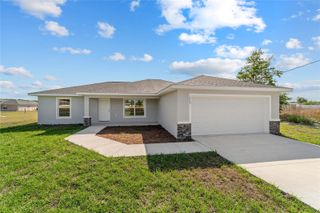
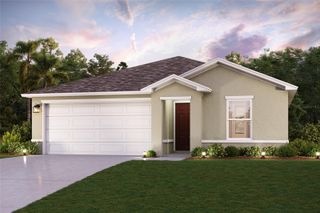
Under contract-accepting backup offers. THE SELLER’S LOSS IS YOUR GAIN! Move in ready and better than brand new, this fully furnished 2024 built 3 bedroom, 2 bath pool home offers 1,505 living Sq.Ft. of beautifully designed living space, spacious 2 car garage and no HOA. From the moment you walk in, you’re greeted by an inviting open floor plan featuring vaulted ceilings, natural light and oversized luxury tile flooring throughout, creating a bright and modern feel. The beautifully designed kitchen is the heart of the home, complete with granite countertops, soft close cabinets, a large pantry, reverse osmosis system, and an oversized kitchen island perfect for entertaining, meal prep, or casual dining. Pots, pans, silverware, and small kitchen appliances are all included, making this home truly move in ready. Large primary suite offers a relaxing retreat with custom built ins in the walk in closet and an en-suite bathroom featuring double vanities and a beautifully tiled walk in shower. The split floor plan provides added privacy with spacious guest bedrooms located on the opposite side of the home and a guest bathroom conveniently situated in between. Step outside to your own backyard oasis! Designed for entertaining and relaxation, the backyard features beautiful pavers, fully artificial turf for easy maintenance, an oversized covered porch, above ground pool, hot tub, sandbox, playgrounds, hammocks, cabanas, and all exterior furniture staying with the home. The vinyl fenced backyard provides added privacy, while the exterior 5500 watt solar lights offer additional security and peace of mind. The home also features a Culligan water filtration system. Conveniently located close to stores, schools, and restaurants, this incredible house truly has it all.This is an opportunity you don’t want to miss, schedule your private showing today! (Fully furnished excluding the living room couch, primary bedroom suite and seller’s personal belongings)
- Listing Status:
- Pending
- Date Added:
- May 22, 2026
- Data Last Updated:
- July 28, 2026 at 6:21AM
- Listing Office:
- KELLER WILLIAMS CORNERSTONE RE : 352-369-4044
- Listing Agent:
- Chad MacBlain : 740-801-0071
- MLS ID:
- OM725078

- General: Ceiling Fans(s)High CeilingsLiving Room/Dining Room ComboOpen FloorplanPrimary Bedroom Main FloorSolid Surface CountersSolid Wood CabinetsSplit BedroomStone CountersThermostatWalk-In Closet(s)
- Appliances: Electric Water HeaterMicrowaveRangeRefrigerator
- Laundry: Electric Dryer HookupLaundry RoomWasher Hookup
- Flooring: Tile
- A/C: Central Air
- Heating: Central
- General: LightingPrivate MailboxPrivate YardSliding DoorsTennis Court(s)
- Other Structures: StorageFront PorchRear PorchCovered
- Pool: Above GroundVinyl
- Parking: DrivewayGarage Door OpenerOff Street
- Roofing: Shingle
- General: BlockStuccoOneSlab
- Road/Access: Paved
- Originating MLS: Stellar MLS
- County: Marion
- Zoning: R1SEC 21 TWP 16 RGE 23 PLAT BOOK J PAGE 103 SILVER SPRINGS SHORES UNIT 12 BLK 175 LOT 129012-0175-12
- Fencing: FencedVinyl
- Utilities: BB/HS Internet AvailableElectricity Connected
- Water: Well
- Sewer: Septic Tank
- Source: Stellar MLS
- Ownership: Fee Simple
This listing courtesy of Chad MacBlain , KELLER WILLIAMS CORNERSTONE RE
Monthly Payment
- Principal & Interest $
- Property Taxes $
- Home Insurance $
- VA Funding Fee $

 New - 2 days ago