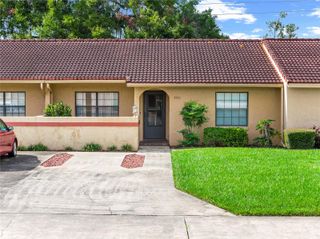
1701 SE 24TH ROAD 1702, Ocala, FL 34471
- 2 beds |
- 2 baths |
- 1,088 sqft
 Single-Family Home
  Built in 2007
  5,663sqft lot
 —— car garage
  $138/sqft
  Listed 2 months ago
Property Description
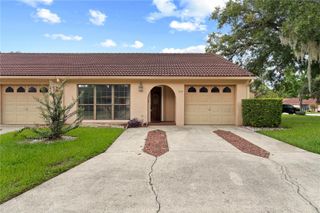
Virtually Staged. Back on market - no fault of home or seller! Situated in the heart of Southeast Ocala in Casa Park Villas, this 2 bedroom, 2 bathroom condo is move-in ready! If you are looking for maintenance free living - be sure to put this one on your list! Offering a new roof recently completed by the HOA, a newer 2022 AC unit and new water heater September 2026 - this home is ready for years of worry free living. Inside, the open floor plan features large, neutral tile flooring that carries throughout the entire home for easy maintenance. The vaulted ceilings enhance the living space which is open to the kitchen. The kitchen boasts quartz countertops, rich wood cabinetry, and a full suite of appliances. There is also a built-in pantry with drawers for additional storage. The primary suite is located in the back of the home and features a spacious walk-in closet with built-in system and ensuite bathroom with dual-sink vanity, linen closet and shower/tub combo. The second bedroom offers a built-in closet and adjacent full bathroom with walk-in shower. The back of the home has a covered and screened porch overlooking the water retention area for peaceful and private views. This is a professionally managed all-age community with a community pool. Please enjoy the attached interactive 3D and video tours, and schedule a tour of this move-in ready property before it's too late!
- Listing Status:
- Active
- Date Added:
- July 8, 2026
- Data Last Updated:
- September 28, 2026 at 9:21PM
- Listing Office:
- RE/MAX PREMIER REALTY : 352-732-3222
- Listing Agent:
- Cory Freilich : 352-663-9799
- Contact:
- 352-732-3222
- MLS ID:
- OM728062

- General: Other
- Other Structures: Rear PorchScreenedCovered
- Parking: Covered
- Roofing: Shingle
- General: BlockConcreteStuccoOneSlab
- Road/Access: AsphaltPaved
- HOA Amenities: PoolCommon Area TaxesPoolMaintenance Structure315.0Monthly
- Originating MLS: Stellar MLS
- County: Marion
- Zoning: PD07SEC 28 TWP 15 RGE 22 PLAT BOOK X PAGE 068 CASA PARK VILLAS BLK Q LOTS 3 & PT OF LOT 2 & LOT 4 AKA UNIT 1702 DESC AS FOLLOWS: BEG AT NE COR OF LOT 1 BLK Q CASA PARK VILLAS TH N 89-50-00 W 32.19 FT TO POB TH N 89-50-00 W 29.62 FT TH S 00-00-00 W 46.99 FT TH S 89-49-25 E 29.70 FT TH N 00-00-00 E 46.99 FT TO POB2987-000-002
- View: Water
- Utilities: BB/HS Internet AvailableCable AvailableCable ConnectedElectricity ConnectedPublicSewer ConnectedWater Connected
- Water: Public
- Sewer: Public Sewer
- Source: Stellar MLS
- Ownership: Fee Simple
This listing courtesy of Cory Freilich , RE/MAX PREMIER REALTY
Monthly Payment
- Principal & Interest $
- Property Taxes $
- Home Insurance $
- VA Funding Fee $

 New - 17 hours ago