17025 SW 44TH CIRCLE, Ocala, FL 34473
- 3 beds |
- 2 baths |
- 1,576 sqft
 Single-Family Home
  Built in 2025
  0.29acre lot
 2 car garage
  $185/sqft
  Listed 9 months ago
Property Description
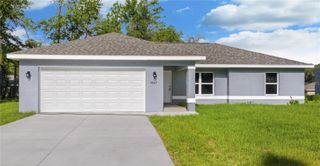
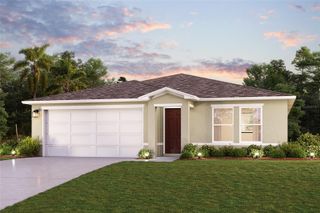
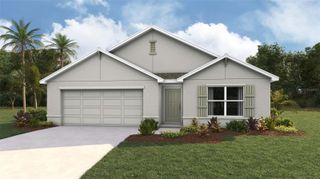
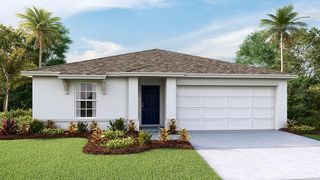
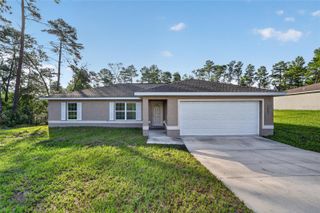
Limited-time incentive: Seller offering a $5,000 contribution toward the buyer’s closing costs with an accepted full-price offer. Introducing the Orchid III by Bakan Homes. This brand-new 3-bedroom, 2-bathroom home offers 1,576 sq ft of thoughtfully designed living space, blending rustic charm with modern finishes. This beauty features durable cement siding along the exterior of the home. The welcoming front porch boasts a tongue-and-groove ceiling that adds a warm, rustic touch to the home’s curb appeal. Step inside to discover luxury vinyl waterproof flooring throughout and stylish black finishes that bring a bold, modern contrast. The heart of the home is the stunning kitchen, showcasing a 9-foot island, calacatta countertops, solid wood soft-close cabinetry, stainless steel appliances (including dishwasher), and modern pendant lighting—perfect for entertaining and everyday living. The primary suite is a true retreat with an expansive 18x15 layout, private access to the rear patio, and a spa-like bathroom complete with dual vanities, a rainfall shower, and recessed lighting. Secondary bedrooms are generously sized at 13x11, offering comfort and flexibility for family or guests. Your investment is protected by a limited Builder Warranty that expires 1 year after the issuance of the Certificate of Occupancy. Exterior photos are of actual site and interior photos are of a recently completed model and the subject home does not come with tile backsplash in the kitchen.. Colors, finishes, and appliances may vary from home to home. Estimated completion dates are only an estimate and can be delayed due to unforeseen circumstances.
- Listing Status:
- Pending
- Date Added:
- October 21, 2025
- Data Last Updated:
- July 28, 2026 at 6:21AM
- Listing Office:
- REAL ESTATE TEAMMATES LLC : 305-773-8564
- Listing Agent:
- Sergio Rebollo : 786-724-9688
- MLS ID:
- OM711669

- General: Ceiling Fans(s)High CeilingsWalk-In Closet(s)
- Appliances: DishwasherIce MakerMicrowaveRangeRefrigerator
- Laundry: Laundry Room
- Flooring: Luxury Vinyl
- A/C: Central Air
- Heating: Electric
- General: Sliding Doors
- Parking: Driveway
- Roofing: Shingle
- General: Cement SidingFrameOneSlab
- Road/Access: Paved
- Originating MLS: Stellar MLS
- County: Marion
- Zoning: R1SEC 34 TWP 17 RGE 21 PLAT BOOK O PAGE 107 MARION OAKS UNIT 6 BLK 706 LOT 88006-0706-08
- Utilities: Electricity ConnectedWater Connected
- Water: Public
- Sewer: Septic Tank
- Source: Stellar MLS
- Ownership: Fee Simple
This listing courtesy of Sergio Rebollo , REAL ESTATE TEAMMATES LLC
Monthly Payment
- Principal & Interest $
- Property Taxes $
- Home Insurance $
- VA Funding Fee $