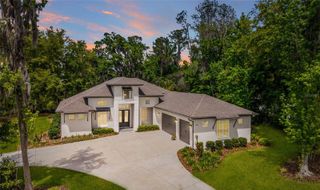
1719 SW 27TH PLACE, Ocala, FL 34471
- 4 beds |
- 5 baths |
- 2,596 sqft
 Single-Family Home
  Built in 2006
  0.44acre lot
 3 car garage
  $356/sqft
  Listed 8 months ago
Property Description
Discover luxury living in this breathtaking 4-bedroom, 5-bathroom home boasting 3,786 square feet of elegant space. Situated in a highly coveted area with top-rated schools, this two-story detached property offers an unparalleled lifestyle. Indulge in the comfort of high ceilings, tray ceilings with recessed lighting, decorative tile and wood style flooring flowing throughout the home. The welcoming fireplace sets the ambiance for relaxation, while the spacious walk-in closet provides ample storage. Gourmet cooks will delight in the large kitchen, featuring granite countertops, custom tile backsplash, solid cabinets, a center island, a gas stove, stainless steel appliances, a large walk in pantry, and a casual eating area. Enjoy casual meals or host festive gatherings in the formal dining room. The grandiose master suite offers a retreat with a large garden jacuzzi tub, separate shower, and high-end granite countertops throughout all the bathrooms. Additional luxuries include an engineered reinforced foundation, a screened-in wrap-around back porch for serene outdoor living, and a carpeted, air-conditioned garage with a split air conditioning unit. Savor beautiful evenings by the fire pit in the nearly half-acre lot or retreat to the office or den for privacy and productivity. The extended driveway and BRAND NEW ROOF add practical appeal, while seller financing provides a unique opportunity for the right buyer. Located in the heart of Ocala, this home is central to shopping, restaurants, entertainment, hospitals, and the bustling downtown area. Ready to experience grandeur and craftsmanship at its finest? Explore the embodiment of sophistication and comfort in this stunning estate.
- Listing Status:
- Active
- Date Added:
- November 11, 2025
- Data Last Updated:
- July 28, 2026 at 12:23AM
- Listing Office:
- INVICTUS REAL ESTATE LLC : 352-619-4466
- Listing Agent:
- Jamie Blankenship : 352-817-1627
- MLS ID:
- OM712991

- General: Private MailboxRain Gutters
- Roofing: Shingle
- General: StuccoTwoSlab
- Road/Access: Paved
- HOA Amenities: ClubhouseFitness CenterPoolTennis Court(s)PoolRecreational Facilities320.0Annually
- Originating MLS: Stellar MLS
- County: Marion
- Zoning: XSEC 25 TWP 15 RGE 21 PLAT BOOK 006 PAGE 118 WHITE OAK VILLAGE PHASE II BLK E LOT 232358-005-023
- Utilities: Electricity ConnectedSewer ConnectedWater Connected
- Water: Public
- Sewer: Public Sewer
- Source: Stellar MLS
- Ownership: Fee Simple
This listing courtesy of Jamie Blankenship , INVICTUS REAL ESTATE LLC
Monthly Payment
- Principal & Interest $
- Property Taxes $
- Home Insurance $
- VA Funding Fee $