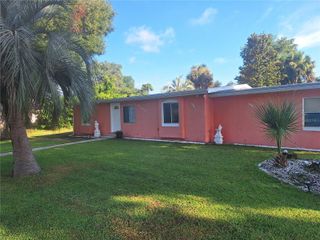
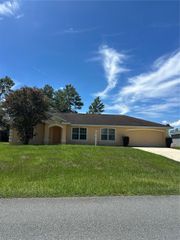
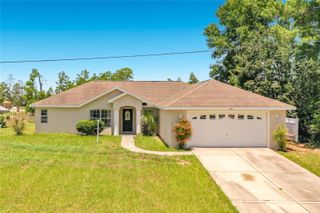
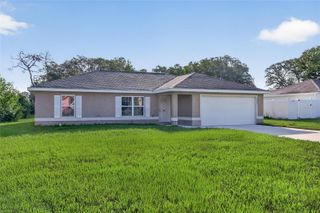
1768 SW 156TH LANE, Ocala, FL 34473
- 2 beds |
- 2 baths |
- 1,570 sqft
 Single-Family Home
  Built in 2007
  7,405sqft lot
 2 car garage
  $166/sqft
  Listed 4 months ago
Property Description
Updated Daytona Model in SummerGlen. This home is move-in ready featuring 2 bedrooms and a flex room with a well-designed living space in the highly desirable 55+ gated community. Recent updates provide peace of mind including LVP FLOORING (2024), UPDATED STAINLESS-STEEL KITCHEN APPLIANCES (2024) including range, microwave, dishwasher, QUARTZ BATHROOM COUNTERS (2024), PLANTATION SHUTTERS (2022), ROOF (2022), and NEW HVAC (2025). The open floor plan features a bright great room with high ceilings, kitchen with Corian countertops, ample cabinetry, and breakfast nook, plus a screened lanai accessible from the living area and primary suite. The spacious primary bedroom includes a large walk-in closet and updated en-suite bath. Additional highlights include a 2-car garage plus golf cart bay with built-in storage. SummerGlen amenities include fee championship golf, heated pool, fitness center, clubhouse, restaurant, and year-round activities. Included in the HOA: 1 Gbps high-speed internet, 125+ cable channels, and popular streaming apps like HBO Max, Disney+, ESPN, and Paramount+, lawn care mowing, edging and blowing, trash service, gated security, RV Storage for a one-time fee. Updated, well maintained, and ready for its next owner. Schedule your showing today.
- Listing Status:
- Active
- Date Added:
- March 8, 2026
- Data Last Updated:
- July 28, 2026 at 3:22PM
- Listing Office:
- RE/MAX PREMIER REALTY : 352-732-3222
- Listing Agent:
- Mary Johnson : 352-817-1234
- MLS ID:
- OM720348

- General: Rain GuttersSliding Doors
- Style: Florida
- Parking: Garage Faces Rear
- Roofing: Shingle
- General: BlockConcreteStuccoOneSlab
- Road/Access: AsphaltPaved
- HOA Amenities: Pickleball Court(s)Cable TVPoolEscrow Reserves FundInternetMaintenance GroundsManagementTrash390.0Monthly
- Originating MLS: Stellar MLS
- County: Marion
- Zoning: PUDSEC 24 TWP 17 RGE 21 PLAT BOOK 009 PAGE 104 SUMMERGLEN PHASE 3 LOT 4244464-300-424
- Utilities: BB/HS Internet AvailableCable ConnectedElectricity ConnectedNatural Gas ConnectedSewer ConnectedUnderground UtilitiesWater Connected
- Water: Public
- Sewer: Public Sewer
- Source: Stellar MLS
- Ownership: Fee Simple
This listing courtesy of Mary Johnson , RE/MAX PREMIER REALTY
Monthly Payment
- Principal & Interest $
- Property Taxes $
- Home Insurance $
- VA Funding Fee $

 New - 10 hours ago