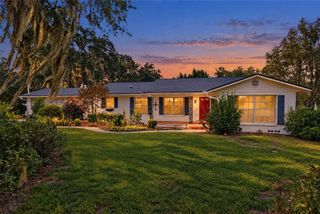
1848 NE 40TH CIRCLE, Ocala, FL 34470
- 4 beds |
- 3 baths |
- 2,406 sqft
 Single-Family Home
 Built in 1968
 0.68acre lot
 2 car garage
 $152/sqft
 Listed 1 month ago
Property Description
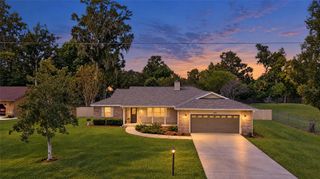
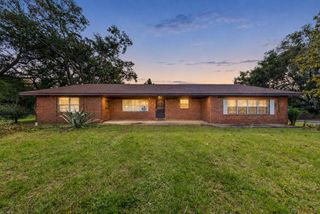
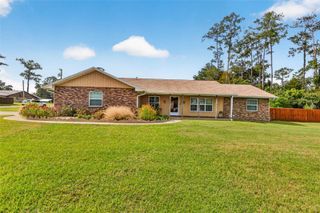
Mid-Century Spanish Ranch with unmistakable character—this is anything but cookie-cutter! Set on nearly ¾ acre in a sought-after in-town location, this 4-bedroom, 2.5-bath pool home offers a rare combination of space, privacy, functionality, and charm. The easy-flow floor plan makes everyday living effortless, while the beautifully remodeled kitchen features stainless steel appliances and opens naturally to the living spaces. Updated bathrooms add a fresh touch while preserving the home’s distinctive personality. Step outside to your private, fenced backyard and oversized heated inground pool—perfect for relaxing, entertaining, and enjoying the Florida lifestyle. For those who need room for toys, hobbies, or projects, the property delivers in a big way with a 16x36 powered shop, additional storage shed, two driveways, covered vehicle parking, and an impressive 48-foot covered RV/boat overhang. There’s even a convenient half bath in the carport, ideal as a gardener’s or workshop bath. Located on a quiet circle in a highly desirable in-town setting, this property offers the space and amenities that are increasingly hard to find—without sacrificing convenience. A truly distinctive home with room to live, work, park, entertain, and enjoy.
- Listing Status:
- Active
- Date Added:
- October 2, 2026
- Data Last Updated:
- November 13, 2026 at 4:21AM
- Listing Office:
- RE/MAX FOXFIRE - HWY 40 : 352-732-3344
- Listing Agent:
- Rhonda Cox : 352-812-9054
- Contact:
- 352-732-3344
- MLS ID:
- OM733365

- General: Awning(s)Shade Shutter(s)Storage
- Style: RanchMediterranean
- Other Structures: OtherShed(s)StorageFront PorchDeckRear PorchPatioCovered
- Pool: GuniteHeatedIn Ground
- Parking: Bath In GarageCircular DrivewayGround LevelGuestOversizedPorticoRV CarportRV GarageRV Access/ParkingWorkshop in Garage
- Roofing: Shingle
- Windows: BlindsDrapesShadesThermal Windows
- General: BlockConcreteOneSlab
- Road/Access: Asphalt
- Originating MLS: Stellar MLS
- County: Marion
- Zoning: R1SEC 11 TWP 15 RGE 22 PLAT BOOK G PAGE 048 SILVER PINES REVISED BLK B LOT 92727-002-009
- Fencing: Chain LinkOther
- Utilities: Cable AvailableElectricity AvailableElectricity ConnectedFiber OpticsSewer ConnectedWater Connected
- Water: Public
- Sewer: Public Sewer
- Source: Stellar MLS
- Ownership: Fee Simple
This listing courtesy of Rhonda Cox , RE/MAX FOXFIRE - HWY 40
Monthly Payment
- Principal & Interest $
- Property Taxes $
- Home Insurance $
- VA Funding Fee $

 New - 1 day ago