1866 NW 79TH LOOP, Ocala, FL 34475
- 3 beds |
- 4 baths |
- 2,477 sqft
 Single-Family Home
  Built in 2024
  0.94acre lot
 4 car garage
  $323/sqft
  Listed 3 months ago
Property Description
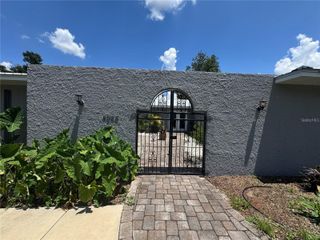
Welcome home to Mediterranean luxury in Ocala’s upscale Irish Acres neighborhood. Easy access to I-75 and U.S. Highway 27. Located just 15 minutes from the World Equestrian Center, and a short 20-minute drive to Gainesville. Elegance abounds in this Almost New, Custom-Built 3 Bed/4 Bath Estate nestled in nearly 1 acre. A stunning atrium courtyard sets the stage for this magnificent residence, featuring an outdoor living area, paver walkway, alfresco kitchen, coffee station, wine bar, hot tub and a guest/pool bath. This peaceful haven creates a seamless connection between indoor/outdoor comfort offering direct access to a second garage and the flexibility to accommodate a future fourth bedroom or private in-law suite. The cabana designed layout also allows for the addition of a central pond or swimming pool. Exceptional craftsmanship and premium finishes throughout; 3½-car garage, open floor plan, 10-foot tray ceiling, foamed attic, arched doorways, porcelain tile flooring, while the five electric fireplaces spread over 4,654 total square footage. Each bedroom suite includes its own en-suite bath featuring; stone counters, makeup vanity, glass walk-in shower, rainfall shower system, and walk-in closets. The gourmet kitchen combines soaring Mahogany cabinets, gas stove, modern appliances, marble countertops, sideboard, and pantry. Schedule a showing and fall in love the moment you walk through the door.
- Listing Status:
- Active
- Date Added:
- June 12, 2026
- Data Last Updated:
- September 29, 2026 at 2:23AM
- Listing Office:
- GUILLOT REALTY LLC. : 352-217-7107
- Listing Agent:
- Taimi Guillot : 352-217-7107
- Contact:
- 352-217-7107
- MLS ID:
- OM726269

- General: CourtyardGardenLightingOutdoor GrillOutdoor KitchenOutdoor ShowerPrivate EntranceSliding DoorsStorage
- Other Structures: EnclosedScreenedPatio
- Parking: DrivewayGarage Door OpenerOpenOversized
- Roofing: Shingle
- General: BlockConcreteStuccoOneSlab
- Road/Access: Paved
- HOA Amenities: Common Area TaxesMaintenance GroundsPrivate Road200.0Quarterly
- Originating MLS: Stellar MLS
- County: Marion
- Zoning: RESEC 13 TWP 14 RGE 21 PLAT BOOK 010 PAGE 112 IRISH ACRES BLK A LOT 171286-001-017
- Utilities: Cable ConnectedElectricity ConnectedNatural Gas Connected
- Water: Public
- Sewer: Septic Tank
- Source: Stellar MLS
- Ownership: Fee Simple
This listing courtesy of Taimi Guillot , GUILLOT REALTY LLC.
Monthly Payment
- Principal & Interest $
- Property Taxes $
- Home Insurance $
- VA Funding Fee $