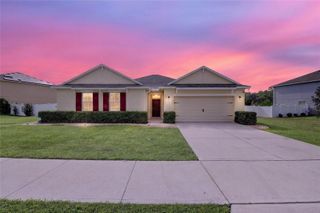
1927 NE 50TH COURT, Ocala, FL 34470
- 4 beds |
- 3 baths |
- 2,550 sqft
 Single-Family Home
  Built in 2021
  0.33acre lot
 3 car garage
  $182/sqft
  Listed 2 months ago
Property Description
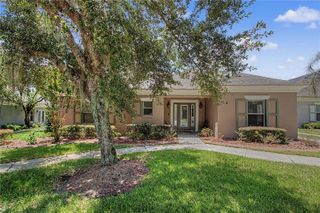
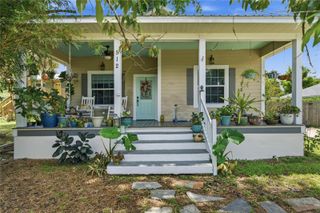
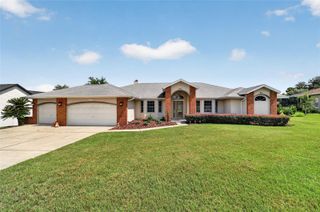
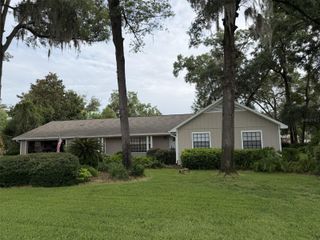
Welcome to this stunning 4-bedroom, 3-bathroom home with a 3-car garage in the highly desirable community of Alderbrook. Built in 2021, this luxury modern home offers 2,550 square feet of beautifully designed living space on an oversized fenced corner lot, perfect for entertaining family and friends. The open floor plan features a large gourmet kitchen overlooking the spacious family room and separate dining room, complete with upgraded cabinets with crown molding, granite countertops, a large pantry, abundant storage, and a spacious island with sink and upgraded faucet. The primary suite is a true retreat with tray ceilings, a spacious walk-in closet, and a spa-like bath featuring recessed lighting, a double vanity with granite countertops, a garden tub, and a separate walk-in shower. The second bedroom serves as an ideal in-law or guest suite with its own walk-in closet and full bath, while the third and fourth bedrooms share a conveniently located bathroom on the opposite side of the home. Additional features include an indoor laundry room, a back porch for relaxing evenings, and an extended rear patio with a hot tub, perfect for outdoor enjoyment. This home is loaded with upgrades, including a fenced yard, gutters, backyard shed, Govee lighting, added garage insulation, and fresh interior paint. With its stunning curb appeal and warm, welcoming feel, this home is truly a must-see
- Listing Status:
- Active
- Date Added:
- May 21, 2026
- Data Last Updated:
- July 27, 2026 at 10:24PM
- Listing Office:
- EXP REALTY LLC : 888-883-8509
- Listing Agent:
- Rhonda Cassidy : 352-438-6855
- MLS ID:
- OM725134

- General: LightingSidewalk
- Other Structures: Shed(s)Covered
- Roofing: Shingle
- General: BlockConcreteOneSlab
- Road/Access: Paved
- HOA Amenities: 15.75Monthly
- Originating MLS: Stellar MLS
- County: Marion
- Zoning: R1ASEC 12 TWP 15 RGE 22 PLAT BOOK 010 PAGE 166 ALDERBROOK LOT 812737-081-000
- Utilities: Electricity Connected
- Water: Public
- Sewer: Public Sewer
- Source: Stellar MLS
- Ownership: Fee Simple
This listing courtesy of Rhonda Cassidy , EXP REALTY LLC
Monthly Payment
- Principal & Interest $
- Property Taxes $
- Home Insurance $
- VA Funding Fee $

 New - 18 hours ago