1927 SE 37TH COURT CIRCLE, Ocala, FL 34471
- 3 beds |
- 3 baths |
- 1,778 sqft
 Town Home
  Built in 1983
  1,742sqft lot
 1 car garage
  $138/sqft
  Listed 2 months ago
Property Description
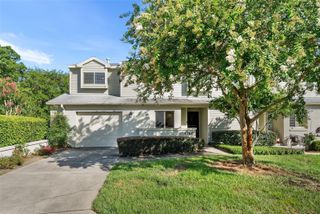
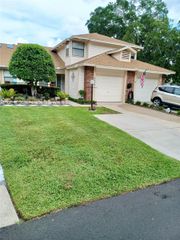
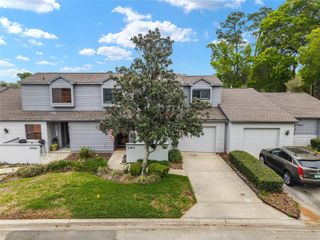
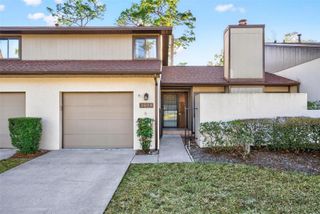
Welcome to this elegantly styled townhouse in one of Ocala’s most desirable southeast communities- where comfort, convenience, and style come together effortlessly. This spacious 3- bedroom, 2.5-bath home offers a warm and inviting layout with wooden floors and tile plus extra detailed crown molding and beautiful trim work throughout. The thoughtfully designed interior features two cozy fireplaces- adding charm and character to both the living area and the primary bedroom. A standout feature is the second-story open area, offering a versatile space perfect for a home studio, office, additional bedroom or a creative retreat tailored to fit your lifestyle! Step outside to your private lanai- perfect for morning coffee or evening relaxation while grilling- while enjoying being just steps away from the community pool- making it easy to unwind or host guest. This home is ideally located near popular Jervy Gantt park, established restaurants, retail shopping, and top medical facilities- proving all of your needs, just minutes from your door. With numerous upgrades in the trim and molding already in place - this property provides the perfect canvas to personalize and transform into your dream home. Don't miss the opportunity to own a stylish, conveniently located townhouse with exceptional potential-
- Listing Status:
- Active
- Date Added:
- May 5, 2026
- Data Last Updated:
- July 28, 2026 at 1:21AM
- Listing Office:
- CENTURY 21 AFFILIATES : 352-479-3100
- Listing Agent:
- Alyson Ferrer : 352-817-9210
- MLS ID:
- OM724124

- General: Private Entrance
- Parking: Driveway
- Roofing: Shingle
- General: ConcreteStuccoTwoSlab
- Road/Access: Paved
- HOA Amenities: PoolMaintenance Structure200.0Monthly
- Originating MLS: Stellar MLS
- County: Marion
- Zoning: PD08SEC 23 TWP 15 RGE 22 CRESTWOOD NORTH VILLAGE UNIT 42 AKA: COM AT NW COR OF LOT 24 BLK K CRESTWOOD UNIT 5SAID COR BEING N 89-34-10 E 33 FT FROM NW COR OF SW 1/4 OF NW 1/4 OF SW 1/4 TH N 89-34-10 E 321.78 FT TH S 00-13-33 W 175.68 FT TO POB TH S 00-1 3-32 W 58.67 FT TH N 89-46-28 W 34.67 FT TH N 00-13-32 E 62.67 FT TH S 89-46-28 E 0.33 FT TH S 00-13-32 W 4 FT TH S 89-46-28 E 2.50 FT TH N 00-13-32 E 28.58 FT TO PC OF A CURVE CONCAVE TO NRADIUS OF 173 FT TH ELY ALONG & WITH SAID CURVE A CHORD BE A RING & DIST OF N 75-45-09 E 0.03 FT TO PT OF REVERSE CURVATURE OF A CURVE CONCAVE TO SRADIUS OF 147 FT TH ELY ALONG & WITH SAID CURVE A CHORD BEARING & DIST OF N 77-44-41 E 10.21 FT TH S 00-13-32 W 30.79 FT TH S 89-46-28 E 21.84 FT TO POB29551-042-00
- Utilities: Cable ConnectedElectricity Connected
- Water: Public
- Sewer: Public Sewer
- Source: Stellar MLS
- Ownership: Fee Simple
This listing courtesy of Alyson Ferrer , CENTURY 21 AFFILIATES
Monthly Payment
- Principal & Interest $
- Property Taxes $
- Home Insurance $
- VA Funding Fee $