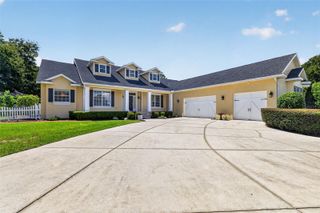
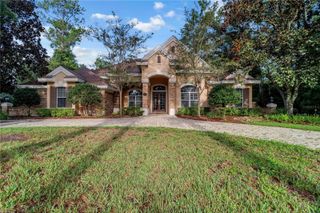
1931 SW 87TH PLACE, Ocala, FL 34476
- 5 beds |
- 3 baths |
- 3,344 sqft
 Single-Family Home
 Built in 1987
 3.72acre lot
 —— car garage
 $287/sqft
 Listed 21 days ago
Property Description
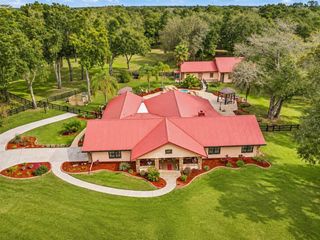
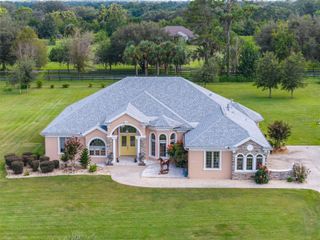
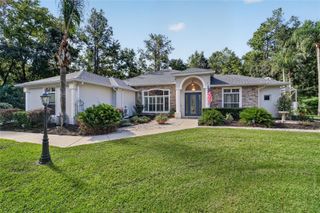
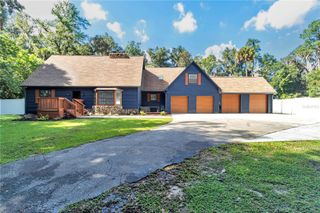
NO HOA - Two beautifully remodeled homes, 3.72 acres, and a poolside retreat—all in the heart of Ocala! A private automatic gated entrance and newly paved road welcome you to this versatile property. Zoned for horses, it combines room to spread out with convenient access to schools, shopping, nearby equestrian facilities, and recreational parks. The spacious main home features 3 bedrooms, 2 bathrooms, two fireplaces, and a huge bonus room with endless possibilities for entertaining, hobbies, or additional living space. The updated kitchen showcases beautiful quartzite countertops, new stainless-steel appliances, and new fixtures. Extensive renovations also include new bathrooms, windows, a metal roof, luxury vinyl flooring, bath fixtures, and light fixtures, along with numerous additional improvements. Outside, enjoy the screened-in, in-ground solar-heated pool and spa. The pool, pool deck, and screen enclosure have all been refurbished, creating an inviting setting for relaxing or gathering with friends and family. The second home offers 2 bedrooms and 1 bathroom and has also been updated inside and out, providing a separate space for extended family or guests. With two refreshed residences, a private gated entrance, horse-friendly zoning, and acreage in a convenient Ocala location, this property offers an exceptional opportunity to create the lifestyle you’ve been looking for.
- Listing Status:
- Active
- Date Added:
- November 7, 2026
- Data Last Updated:
- November 13, 2026 at 7:20AM
- Listing Office:
- KIM DAVIS REALTY : 352-262-7322
- Listing Agent:
- Kim Davis : 352-262-7322
- Contact:
- 352-262-7322
- MLS ID:
- OM734609

- General: Dog RunIn Ground
- Style: Ranch
- Other Structures: Additional Single Family HomeScreened
- Pool: In GroundFiberglass
- Parking: Circular DrivewayDriveway
- Roofing: Metal
- Windows: Double Hung
- General: FrameWood SidingOneSlab
- Road/Access: Asphalt
- Originating MLS: Stellar MLS
- County: Marion
- Zoning: A1SEC 13 TWP 16 RGE 21 TRACT 3 E 331 FT OF W 1152.69 FT OF N 435.63 FT OF N 1/2 OF SE 1/4 & E 20 FT OF W 1152.69 FT EX N 435.63 FT & EX RD35589-001-03
- View: Trees/Woods
- Fencing: FencedWireWood
- Utilities: Electricity Connected
- Water: Well
- Sewer: Septic Tank
- Source: Stellar MLS
- Ownership: Fee Simple
This listing courtesy of Kim Davis , KIM DAVIS REALTY
Monthly Payment
- Principal & Interest $
- Property Taxes $
- Home Insurance $
- VA Funding Fee $