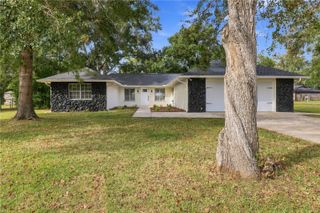
1945 SE 37TH COURT CIRCLE, Ocala, FL 34471
- 3 beds |
- 2 baths |
- 1,562 sqft
 Single-Family Home
 Built in 1984
 3,049sqft lot
 1 car garage
 $176/sqft
 Listed 2 days ago
Property Description
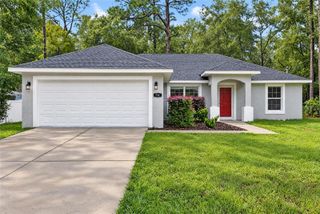
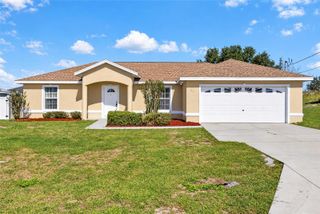
Situated in the welcoming neighborhood of Crestwood North Village, this comfortable villa is the perfect option for those looking for comfortable, low-maintenance living! Offering a total of 3-bedrooms and 2-baths, the villa provides over 1,500 square feet of space, an attached single-car garage, and a wonderful combination of spacious interiors and private outdoor areas. Attractive landscaping and a covered entryway create plenty of curb appeal, while the community’s pool and clubhouse provide lots of opportunity to relax and enjoy the Florida lifestyle. Inside, the home features an open, split-bedroom floor plan with beautiful wood flooring, vaulted ceilings, and skylights that fill the main living areas with natural light. The spacious living room features a fireplace, with convenient access to the adjoining dining area. The kitchen features abundant cabinet storage, generous counter space, and a convenient pass-through opening to the dining area. A separate breakfast nook is an ideal space for casual meals or morning coffee. The primary suite is a comfortable space that includes plenty of closet space and a private en-suite bathroom with dual sinks and walk-in shower. Two additional bedrooms create plenty of flexibility for guests, hobbies, or a home office, while the guest bathroom adds convenience. Outside, the screen-enclosed patio area is a nice, private option to relax, entertain, or enjoy the fresh air, with plenty of room for outdoor seating and potted plants. Residents of Crestwood North Village enjoy access to a community pool and clubhouse, with a monthly HOA fee of $210 that includes exterior maintenance and community pool upkeep. The property's convenient Southeast Ocala location places it near a variety of shopping, dining, medical facilities, and everyday essentials, with Downtown Ocala and the area's recreational destinations also within easy reach. Whether you're looking to simplify your lifestyle or enjoy a welcoming home with community amenities, this villa offers a wonderful opportunity to make the most of comfortable Florida living!
- Listing Status:
- Active
- Date Added:
- November 20, 2026
- Data Last Updated:
- November 22, 2026 at 10:22PM
- Listing Office:
- SHOWCASE PROPERTIES OF CENTRAL : 352-351-4718
- Listing Agent:
- Kathy Prater : 352-817-4144
- Contact:
- 352-351-4718
- MLS ID:
- OM736050

- General: Courtyard
- Other Structures: EnclosedScreenedPatio
- Parking: Driveway
- Roofing: Shingle
- Windows: Skylight(s)
- General: BlockStuccoOneSlab
- Road/Access: Paved
- HOA Amenities: PoolMaintenance Structure210.0Monthly
- Originating MLS: Stellar MLS
- County: Marion
- Zoning: PD08SEC 23 TWP 15 RGE 22 CRESTWOOD NORTH VILLAGE UNIT 47 AKA: COM AT NW COR OF LOT 24 BLK K CRESTWOOD UNIT 5BEING N 89-34-10 E 33 FT FROM NW COR OF SW 1/4 OF NW 1/4 OF SW 1/4 TH N 89-34-10 E 393.63 FT TH TH S 04-01-06 E 318.65 FT TO POB TH S 04-01-06 E 0.33 FT TH N 85-58-54 E 62.67 FT TH N 04-01-06 W 2.47 FT TH N 85-58-54 E 23.28 FT TO PC OF A CURVE CONCAVE TO ERADIUS OF 438 FT TH NLY ALONG & WITH SAID CURVE A CHORD BEARING & DIST OF N 09-59-11 W 10.05 FT TH S 85-58-54 W 22.24 FT TH N 04-01-06 W 4.20 FT TH S 85-58-54 W 3.67 FT TH N 04-01-06 W 29.66 FT TH S 85-58-54 W 53.67 FT TH S 04-01-06 E 13.67 FT TH S 85-58-54 W 4 FT TH S 04-01-06 E 32.33 FT TH S 85-58-54 W 1.33 FT TO POB29551-047-00
- Utilities: Electricity ConnectedSewer Connected
- Water: Public
- Sewer: Public Sewer
- Source: Stellar MLS
- Ownership: Fee Simple
This listing courtesy of Kathy Prater , SHOWCASE PROPERTIES OF CENTRAL
Monthly Payment
- Principal & Interest $
- Property Taxes $
- Home Insurance $
- VA Funding Fee $

 New - 2 days ago