2015 NE 12TH AVENUE, Ocala, FL 34470
- 3 beds |
- 2 baths |
- 1,056 sqft
 Single-Family Home
  Built in 1973
  0.66acre lot
 1 car garage
  $218/sqft
  Listed 25 days ago
Property Description
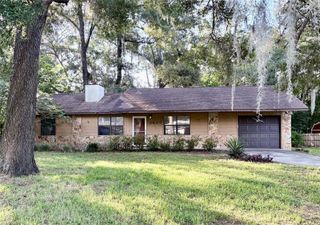
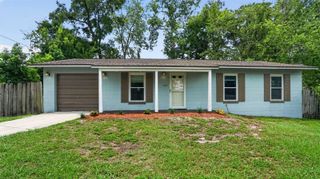
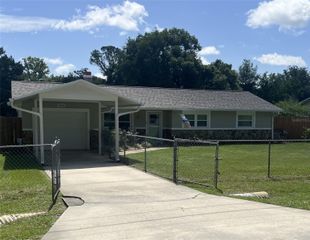
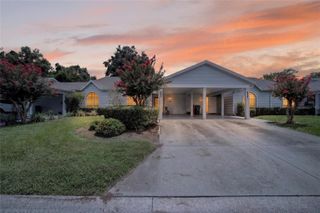
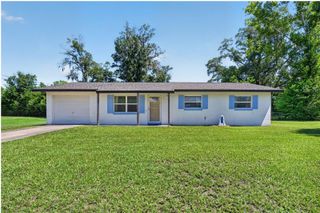
Welcome home to this charming 3-bedroom, 2-bath home tucked away on a quiet dead-end street in Northeast Ocala, just minutes from Downtown, shopping, restaurants, schools, and parks. Situated on an oversized lot with more than half an acre, this property offers plenty of room to spread out both inside and out. The inviting floor plan features a spacious living area, an inside laundry room for added convenience, and a screened porch that's perfect for enjoying your morning coffee or relaxing in the evenings while overlooking the shaded backyard. One of the standout features is the large detached workshop, offering endless possibilities for hobbies, storage, a home business, or your next DIY project. The durable metal roof provides peace of mind and long-term value. Whether you're looking for your first home, downsizing, or searching for an investment property, this home offers comfort, functionality, and an excellent location. Don't miss your opportunity to make this Ocala property your own—schedule your private showing today!
- Listing Status:
- Pending
- Date Added:
- July 8, 2026
- Data Last Updated:
- July 27, 2026 at 10:24PM
- Listing Office:
- GREAT EXPECTATIONS REALTY, LLC : 352-817-9160
- Listing Agent:
- Andrea Proeber : 352-817-1600
- MLS ID:
- OM727863

- General: Split Bedroom
- Rooms: Garage ApartmentInside Utility
- Appliances: DishwasherElectric Water HeaterRangeRange HoodRefrigerator
- Laundry: Laundry Room
- Flooring: Ceramic TileLaminate
- A/C: Central AirMini-Split Unit(s)
- Heating: ElectricHeat Pump
- Fireplace: Living RoomWood BurningFireplace
- General: GardenOutdoor ShowerStorage
- Roofing: Metal
- General: BlockStuccoOneSlab
- Road/Access: Limerock
- Originating MLS: Stellar MLS
- County: Marion
- Zoning: R1ASEC 08 TWP 15 RGE 22 PLAT BOOK A PAGE 161 N 200 FT OF FOLLOWING: COM AT NW COR OF LOT 2 SEYMOURS SUB TH E 210 FT TO POB TH S 0-25 E 645.60 FT TO N ROW LINE OF A COUNTY GRADED RD TH N 89-51-53 E 144 FT TH N 0-25 W 645.26 FT TO N BNDY OF LOT 2 TH W 144 FT TO POB26181-000-00
- Utilities: Cable AvailableElectricity ConnectedSewer AvailableWater Connected
- Water: Public
- Sewer: Septic Tank
- Source: Stellar MLS
- Ownership: Fee Simple
This listing courtesy of Andrea Proeber , GREAT EXPECTATIONS REALTY, LLC
Monthly Payment
- Principal & Interest $
- Property Taxes $
- Home Insurance $
- VA Funding Fee $

 New - 18 hours ago