2020 SE 15TH LANE, Ocala, FL 34471
- 4 beds |
- 3 baths |
- 2,969 sqft
 Single-Family Home
 Built in 1967
 0.48acre lot
 —— car garage
 $285/sqft
 Listed 21 days ago
Property Description
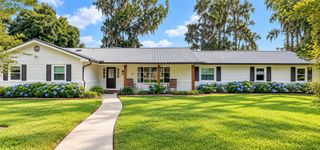
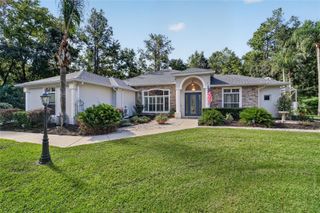
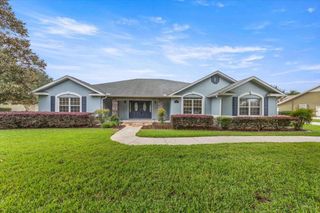
Welcome to Woodfields — one of Ocala’s most beloved neighborhoods and part of the golf cart district, putting downtown dining, shopping, and the farmers market right at your fingertips. This stunning 4-bedroom, 3-bath pool home sits on a quiet cul-de-sac with beautiful curb appeal, mature landscaping, and a 12-foot wrought iron gate that opens to one of the most private backyard retreats you will find in Southeast Ocala. The split layout gives everyone their own space — three bedrooms and two baths on one side, with a fourth bedroom and private bath on the other, perfect as a second primary suite or in-law setup. The kitchen is a true showpiece — a 14-foot island with breakfast bar seating, leathered granite countertops, custom cabinetry with pull-outs throughout, a pantry cabinet fully loaded with shelving, two ovens, a brand new Whirlpool refrigerator, built-in glass cleaner, and all new plumbing in 2026. Luxury wood and tile flooring flows through the entire home, and two living areas — one anchored by a wood-burning fireplace — make this house feel both grand and comfortable. Sliders open from the main living area to a covered lanai with a summer kitchen featuring a Green Egg and Blackstone — or clear it out and set up the ultimate bar and entertainment space. Beyond that, a concrete block privacy wall wraps the entire backyard, creating a serene and fully private setting around the sparkling pool with plenty of room to breathe, with a full removable pool fence included for added safety. Roof 2021. All new plumbing 2026. Garage door opener and rollers replaced within the last 5 years. Loads of storage inside and out. Golf cart ready. Move-in ready. Come see it!
- Listing Status:
- Active
- Date Added:
- October 26, 2026
- Data Last Updated:
- November 13, 2026 at 7:20AM
- Listing Office:
- SELLSTATE NEXT GENERATION REALTY : 352-387-2383
- Listing Agent:
- Laurie Ann Truluck : 352-843-1472
- Contact:
- 352-342-9730
- MLS ID:
- OM734462

- General: Outdoor GrillPrivate Yard
- Style: Ranch
- Other Structures: PorchPatioCoveredOther
- Pool: In GroundChild Safety FenceGunite
- Roofing: Shingle
- General: BlockBrickOneBlock
- Road/Access: Paved
- Originating MLS: Stellar MLS
- County: Marion
- Zoning: R1SEC 21 TWP 15 RGE 22 PLAT BOOK G PAGE 028 SHERWOOD FOREST LOT 192911-019-000
- Fencing: Masonry
- Utilities: Cable AvailableElectricity ConnectedNatural Gas ConnectedSewer ConnectedWater Connected
- Water: Public
- Sewer: Public Sewer
- Source: Stellar MLS
- Ownership: Fee Simple
This listing courtesy of Laurie Ann Truluck , SELLSTATE NEXT GENERATION REALTY
Monthly Payment
- Principal & Interest $
- Property Taxes $
- Home Insurance $
- VA Funding Fee $