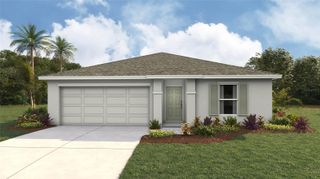
2052 SE 37TH COURT CIRCLE, Ocala, FL 34471
- 3 beds |
- 2 baths |
- 1,453 sqft
 Single-Family Home
  Built in 1989
  2,178sqft lot
 1 car garage
  $189/sqft
  Listed 3 days ago
Property Description
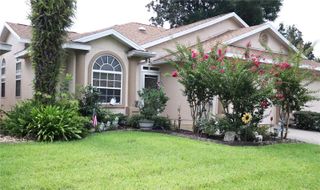
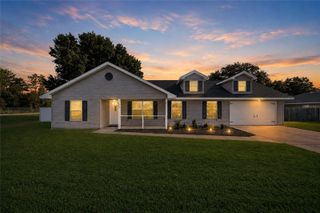
In this one story 3/2 home, you'll find peace and comfort from start to finish. Complete with a split floor plan, open dining/living room combo, and an oversized lanai. The kitchen is the heart of the home, greeting you with granite countertops, upgraded cabinets, a gas stove, and an adult sized wine chiller. Large closets are found in every room, including a linen closet that dreams are made of. A New Roof is being installed on 8/14, AND this home is located on the same electric grid as the local hospitals, ensuring extra comfort and security through the year, no matter the weather. With shopping and dining consistently growing nearby, this location truly has everything!
- Listing Status:
- Active
- Date Added:
- August 11, 2026
- Data Last Updated:
- August 14, 2026 at 2:24AM
- Listing Office:
- MAGNOLIA HOMES AND LAND LLC : 352-807-1700
- Listing Agent:
- Maria Esposito : 352-216-9961
- Contact:
- 352-807-1700
- MLS ID:
- OM730113

- General: Sliding Doors
- Roofing: Shingle
- Windows: Skylight(s)
- General: BlockStuccoOneConcrete Perimeter
- Road/Access: Paved
- HOA Amenities: 225.0Monthly
- Originating MLS: Stellar MLS
- County: Marion
- Zoning: PD08SEC 23 TWP 15 RGE 22 PLAT BOOK J PAGE 001 CRESTWOOD SOUTH VILLAGE LOT 26 AKA: COM AT NW COR OF SW 1/4 OF NW 1/4 OF SW 1/4 TH N 89-34-10 E 33 FT TH S 00-00-10 E 935.43 FT TH N 89-59-50 E 541.74 FT TO POB TH N 04-01-03 W 2.50 FT TH S 85-58-57 W 29.59 F T TH N 19-42-51 W 10.39 FT TH N 85-58-57 E 32.40 FT TH N 04-01-03 W 2.50 FT TH N 85-58-57 E 7.33 FT TH N 04-01-03 W 14.33 FT TH S 85-58-57 W 6 FT TH N 04-01-03 W 11.67 FT TH N 85-58-57 E 61.33 FT TH S 04-01-03 E 41 FT TH S 85-58-57 W 62.66 FT TO POB29552-026-00
- Utilities: Cable AvailableElectricity ConnectedNatural Gas ConnectedPublic
- Water: Public
- Sewer: Public Sewer
- Source: Stellar MLS
- Ownership: Fee Simple
This listing courtesy of Maria Esposito , MAGNOLIA HOMES AND LAND LLC
Monthly Payment
- Principal & Interest $
- Property Taxes $
- Home Insurance $
- VA Funding Fee $

 New - 21 hours ago