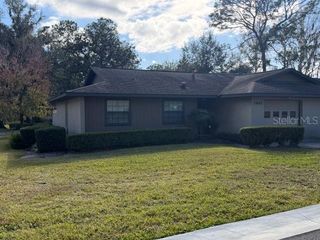
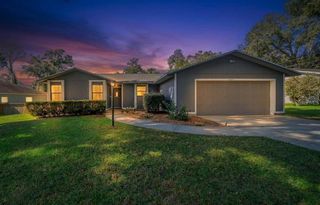
2060 SE 37TH COURT CIRCLE, Ocala, FL 34471
- 2 beds |
- 2 baths |
- 1,318 sqft
 Single-Family Home
 Built in 1987
 2,178sqft lot
 2 car garage
 $170/sqft
 Listed 8 days ago
Property Description
Discover this delightful, one-story, 2-bedroom, 2-bath villa located in the desirable Crestwood Village South community. This light and bright residence offers a fantastic opportunity for comfortable living. The open floor plan features a spacious living room with vaulted ceilings and skylights, creating an airy, inviting atmosphere. The well-maintained home boasts tile flooring throughout, fresh interior paint, and stainless steel appliances in the kitchen, which also provides abundant cabinet space and a pantry. The two bedrooms are a generous size and they have the comfort of carpet for your feet. Step through the sliding glass doors to a private courtyard, perfect for relaxing or entertaining. The outdoor space provides additional room to enjoy the Florida lifestyle, whether for relaxing, entertaining, or simply unwinding at the end of the day. As a resident of this community, you'll have access to an inviting pool to enjoy on sunny days and a pleasant walking path around a nearby retention area is ideal for a stroll or walking your dog. This is a wonderful community with all the conveniences nearby. Located just minutes from local shopping centers and a large city park with walking trails, a playground, and a water park, this home offers convenience and a great lifestyle. The home is freshly painted and the roof was replaced in 2023. Don't miss out on seeing this lovely Villa!
- Listing Status:
- Active
- Date Added:
- November 7, 2026
- Data Last Updated:
- November 13, 2026 at 2:21AM
- Listing Office:
- SELLSTATE NEXT GENERATION REALTY : 352-387-2383
- Listing Agent:
- Suzette Weddington-Moore : 352-816-7622
- Contact:
- 352-387-2383
- MLS ID:
- OM735383

- General: Courtyard
- Roofing: Shingle
- Windows: Skylight(s)
- General: BlockConcreteStuccoOneBlockConcrete Perimeter
- Road/Access: Paved
- HOA Amenities: Common Area TaxesMaintenance GroundsPoolRecreational FacilitiesTrash225.0Monthly
- Originating MLS: Stellar MLS
- County: Marion
- Zoning: PD08SEC 23 TWP 15 RGE 22 PLAT BOOK J PAGE 001 CRESTWOOD SOUTH VILLAGE UNIT 30 AKA: COM AT NW COR OF SW 1/4 OF NW 1/4 OF SW 1/4 TH N 89-34-10 E 33 FT TH S 00-00-10 E 732.10 FT TH N 89-59-50 E 449.30 FT TO POB TH N 45-44-21 E 54.33 FT TH S 44-15-39 E 40 FT TH N 45-44-21 E 4 FT TH S 44-15-39 E 0.33 FT TH S 45-44-21 W 66.66 FT TH N 44-15-39 W 2.58 FT TH S 45-44-21 W 30.78 FT TO PC OF A CURVE CONCAVE TO SWRADIUS OF 73 FTTH NWLY ALONG CURVE A CHORD BEARING & DIST OF N 58-08-43 W 10.30 FT TH N 45-44-21 E 33.25 FT TH N 44-15-39 W 4.09 FT TH N 45-44-21 E 8.33 FT TH N 44-15-39 W 23.67 FT TO POB29552-030-00
- Utilities: Cable AvailableElectricity Connected
- Water: Public
- Sewer: Public Sewer
- Source: Stellar MLS
- Ownership: Fee Simple
This listing courtesy of Suzette Weddington-Moore , SELLSTATE NEXT GENERATION REALTY
Monthly Payment
- Principal & Interest $
- Property Taxes $
- Home Insurance $
- VA Funding Fee $

 New - 1 day ago