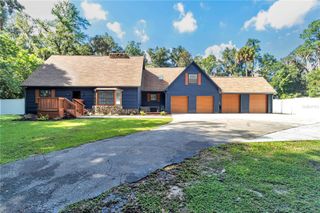
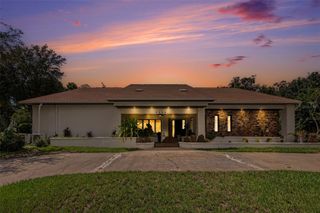
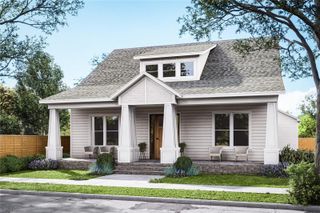
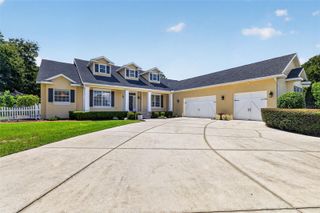
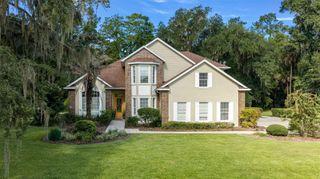
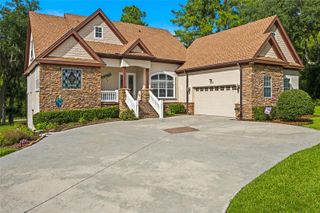
2065 SW 37TH STREET ROAD, Ocala, FL 34471
- 4 beds |
- 3 baths |
- 4,092 sqft
 Single-Family Home
  Built in 1982
  1.65acre lot
 3 car garage
  $214/sqft
  Listed 2 months ago
Property Description
Welcome to timeless elegance and exceptional craftsmanship in this stunning custom estate. From the moment you step through the grand entry, you'll be captivated by rich cherry hardwood floors, exquisite marble tile, intricate crown molding, and refined architectural details that reflect enduring quality and classic design. The formal living room showcases elegant wainscoting, decorative wall niches, encased windows, and a wet bar complete with a beverage refrigerator and sink—perfect for entertaining. The gourmet kitchen is a chef's dream, featuring custom cherry cabinetry, distinctive granite countertops, a large center island with prep sink, travertine backsplash, double sinks, a Thermador six-burner gas range with griddle, and a convenient pot filler. A sunny breakfast nook overlooks the expansive, private backyard. Host memorable gatherings in the spacious formal dining room with ample space for a china cabinet or buffet. The guest bath offers direct access to the lanai, making outdoor entertaining effortless. A charming library or reading room with a cozy fireplace and surround windows provides a peaceful retreat while overlooking the front grounds and offering access to the lanai. The impressive family/game/media room features a stunning custom built-in entertainment center with granite accents, and generous space for a pool table or additional seating. Just off the media room is a private in-law or guest suite, offering exceptional flexibility for multigenerational living, extended guests, or a private retreat. This spacious bedroom includes an enormous walk-in closet with abundant storage and is tucked away for added privacy. Step outside to the covered, screened lanai, ideal for relaxing or entertaining while overlooking the expansive concrete patio with plenty of room for grilling, outdoor lounging, or adding a hot tub. The grand staircase leads to two spacious guest bedrooms, a convenient laundry room, and an exceptional primary suite featuring an updated spa-inspired bath and an oversized walk-in closet. Additional highlights include a detached garage with mezzanine storage, abundant custom millwork throughout, and quality finishes at every turn. Offering privacy, generous living spaces, and a highly desirable location close to everyday conveniences, this remarkable home delivers the perfect blend of luxury, comfort, and timeless appeal. Furnishings are available separately.
- Listing Status:
- Active
- Date Added:
- July 8, 2026
- Data Last Updated:
- September 29, 2026 at 1:22AM
- Listing Office:
- CITRUS HOME FINDERS : 352-290-3344
- Listing Agent:
- Sherri Feurstein : 352-875-6990
- Contact:
- hello@citrushomefinders.com
- MLS ID:
- OM728045

- General: French DoorsLightingPrivate Mailbox
- Style: Custom
- Other Structures: Front PorchRear PorchScreenedCovered
- Parking: Circular DrivewayGarage Faces Side
- Roofing: Shingle
- Windows: Shutters
- General: HardiPlank TypeStoneTwoSlab
- Road/Access: Paved
- HOA Amenities: GatedTennis Court(s)Guard - 24 HourSecurity250.0Monthly
- Originating MLS: Stellar MLS
- County: Marion
- Zoning: R3SEC 25 TWP 15 RGE 21 PLAT BOOK R PAGE 047 EL DORADO BLK B LOT 182371-002-018
- Fencing: Fenced
- Utilities: BB/HS Internet AvailableElectricity ConnectedNatural Gas ConnectedPrivate
- Water: PrivateWell
- Sewer: Septic Tank
- Source: Stellar MLS
- Ownership: Fee Simple
This listing courtesy of Sherri Feurstein , CITRUS HOME FINDERS
Monthly Payment
- Principal & Interest $
- Property Taxes $
- Home Insurance $
- VA Funding Fee $