2097 SW 153RD LOOP, Ocala, FL 34473
- 4 beds |
- 3 baths |
- 1,949 sqft
 Single-Family Home
  Built in 2025
  10,019sqft lot
 2 car garage
  $161/sqft
  Listed 1 year ago
Property Description
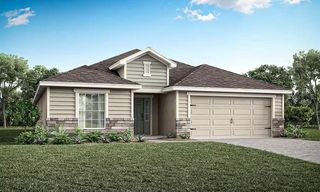
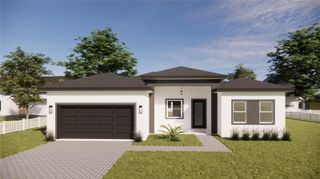
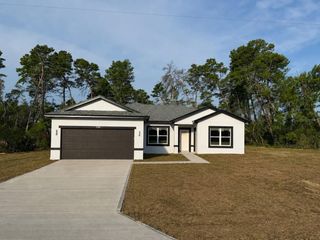
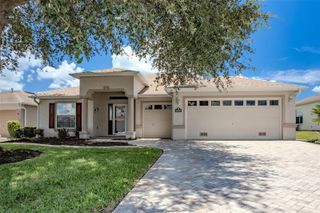
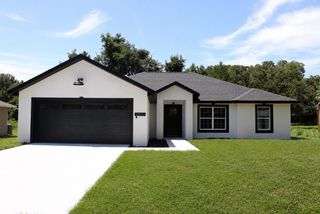
Modern Elegance Meets Everyday Comfort – Stunning Brand-New 4 Bedroom Home with Designer Finishes Welcome to your dream home! This newly constructed residence offers the perfect blend of contemporary design and functional living, nestled in a peaceful, private setting. With 4 spacious bedrooms, 3 luxurious bathrooms, and an expansive open-concept layout, this home is thoughtfully designed to suit modern lifestyles. At the heart of the home is a gourmet kitchen featuring shaker-style cabinetry, quartz countertops, a large island with seating, and stainless steel appliances – ideal for both entertaining and daily meals. The bright and airy living area showcases elegant finishes, LED recessed lighting, and luxury vinyl plank flooring throughout – with no carpet in sight! The master suite offers a private retreat complete with a spa-inspired freestanding tub, porcelain-tiled walk-in shower, dual vanities, and a generous walk-in closet. Step outside to enjoy a fully sodded lawn, fresh landscaping, and a private backyard perfect for relaxation or future outdoor upgrades. Additional highlights include a 2-car garage, modern exterior paint with contrasting trim, and a covered entryway that enhances the home’s curb appeal. Located in a quiet neighborhood with no HOA, this move-in-ready home offers tranquility while being conveniently close to schools, shopping, and recreation.
- Listing Status:
- Active
- Date Added:
- July 25, 2025
- Data Last Updated:
- July 28, 2026 at 2:23AM
- Listing Office:
- WRA BUSINESS & REAL ESTATE : 407-512-1008
- Listing Agent:
- Thaliton Alves : 407-990-0014
- MLS ID:
- O6330340

- General: Awning(s)BalconyGardenPrivate MailboxSliding Doors
- Roofing: Shingle
- General: BlockStuccoOneSlab
- Road/Access: Asphalt
- Originating MLS: Stellar MLS
- County: Marion
- Zoning: R-1SEC 24 TWP 17 RGE 21 PLAT BOOK O PAGE 036 MARION OAKS UNIT 3 BLK 363 LOT 598003-0363-59
- Utilities: Cable AvailableElectricity ConnectedPublic
- Water: Public
- Sewer: Septic Tank
- Source: Stellar MLS
- Ownership: Fee Simple
This listing courtesy of Thaliton Alves , WRA BUSINESS & REAL ESTATE
Monthly Payment
- Principal & Interest $
- Property Taxes $
- Home Insurance $
- VA Funding Fee $

 New - 3 days ago