$189,900
2107 NE 8TH ROAD, Ocala, FL 34470
- 3 beds |
- 2 baths |
- 1,614 sqft
 Single-Family Home
  Built in 1938
  0.43acre lot
 1 car garage
  $118/sqft
  Listed 6 days ago
Property Description
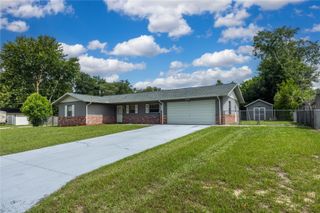
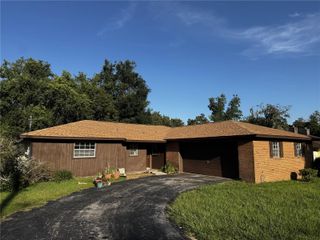
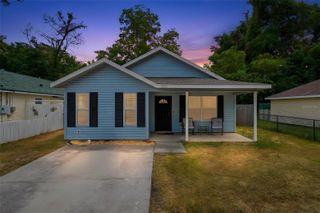
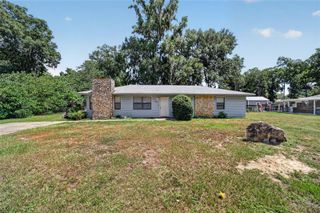
Virtually Staged. Single-family home in Northeast Ocala with 3 bedrooms, 2 baths, 1,614 heated square feet, a 1-car attached garage, and a large 0.43-acre lot. Features noted include a 2023 roof, central HVAC, updated kitchen with stainless appliances, refreshed bathrooms, front porch, dedicated laundry area, fenced yard, and no rear neighbors. Zoned B4, offering potential flexibility for residential, business, or mixed-use needs; buyer should verify intended use with the appropriate authority. Convenient location near Downtown Ocala, the North Magnolia Business District, shopping, dining, and major roadways. Call listing agent for more information.
- Listing Status:
- Active
- Date Added:
- July 22, 2026
- Data Last Updated:
- July 28, 2026 at 11:23PM
- Listing Office:
- WALDEN & CO REALTY LLC : 561-644-2353
- Listing Agent:
- Maria Walden : 561-644-2353
- MLS ID:
- OM728922

- General: LightingSliding Doors
- Other Structures: StorageEnclosedFront PorchPatioCovered
- Roofing: Shingle
- Windows: Skylight(s)
- General: Vinyl SidingOneOther
- Road/Access: Asphalt
- Originating MLS: Stellar MLS
- County: Marion
- Zoning: B4SEC 05 TWP 15 RGE 22 BEGIN AT THE INTERSECTION OF THE S BNDY OF SEC 5 WITH THE ELY ROW LING OF ANTHONY RD PT BEING EAST 46.03 FT FROM THE 1/4 SEC COR ON THE S BNDY OF SEC TH N 13-25 E 86.50 FT TH S 78-36 E 122.13 FT TH E 195.21 FT TH S 60 FT TH W 98. 58 FT TH S 15 FT TH W 240 FT TH N 13-25 E 15.42 FT TO THE POB & EXC COM AT A PT ON THE S BNDY OF SEC 5 WHICH IS 294.53 FT E FROM THE 1/4 SEC COR OF THE S BNDY OF SEC TH N 60 FT TH E 86.70 FT TH S 60 FT TH W 86.70 FT TO THE POB25107-001-00
- Fencing: Chain Link
- Utilities: Cable AvailableElectricity ConnectedPublicWater Connected
- Water: Public
- Sewer: Public Sewer
- Source: Stellar MLS
- Ownership: Fee Simple
This listing courtesy of Maria Walden , WALDEN & CO REALTY LLC
Monthly Payment
$Est. Payment
- Principal & Interest $
- Property Taxes $
- Home Insurance $
- VA Funding Fee $