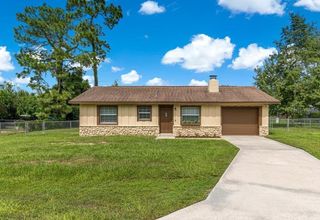
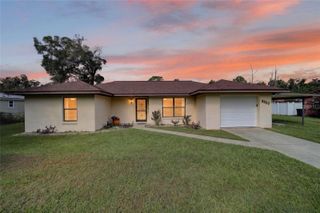
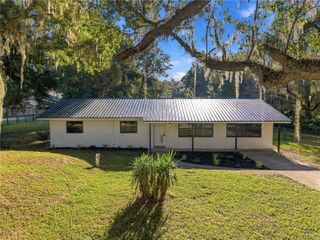
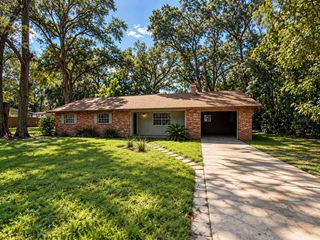
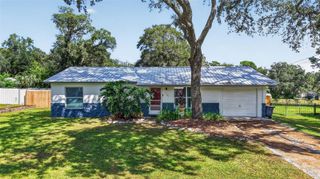
2127 NE 40TH AVENUE, Ocala, FL 34470
- 2 beds |
- 2 baths |
- 1,138 sqft
 Single-Family Home
  Built in 1995
  4,356sqft lot
 1 car garage
  $189/sqft
  Listed 17 days ago
Property Description
Welcome to Wellington Station, where low-maintenance living, comfortable interiors, and great community amenities come together in this well-kept 2-bedroom, 2-bath villa offering 1,138 square feet of living space. The home features a bright, open living and dining area with warm wood-look flooring, generous natural light, and an easy-flow layout that feels both spacious and inviting. The kitchen provides ample cabinetry and workspace, while the split bedroom setup offers privacy and flexibility for guests, a home office, or everyday living. One of the standout features is the screened rear patio, which also includes sliding vinyl windows that allow the space to be completely enclosed—perfect for enjoying Florida weather throughout more of the year. The home also includes an attached garage, interior laundry area, and a 2020 roof for added peace of mind. Gas service is utilized for the HVAC system and hot water heater. Outside, enjoy a manageable yard without the upkeep of a large property, while the Wellington Station community offers a pool and recreation room for residents to enjoy. Best of all, the HOA is only $69 per month, making this an excellent option for anyone looking for an affordable primary residence, seasonal Florida home, or easy-care villa in a convenient community setting.
- Listing Status:
- Active
- Date Added:
- September 11, 2026
- Data Last Updated:
- September 28, 2026 at 7:22PM
- Listing Office:
- RE/MAX PREMIER REALTY : 352-732-3222
- Listing Agent:
- Randy Barnes : 352-817-0578
- Contact:
- 352-732-3222
- MLS ID:
- OM732108

- Other Structures: EnclosedScreened
- Roofing: Shingle
- General: Wood SidingOneSlab
- Road/Access: Paved
- HOA Amenities: ClubhousePoolPoolMaintenance Grounds69.0Monthly
- Originating MLS: Stellar MLS
- County: Marion
- Zoning: PD08SEC 02 TWP 15 RGE 22 PLAT BOOK W PAGE 025 ETHAN S GLEN BLK G LOT 262423-007-026
- Fencing: Chain Link
- Utilities: Cable ConnectedElectricity ConnectedNatural Gas Available
- Water: Public
- Sewer: Public Sewer
- Source: Stellar MLS
- Ownership: Fee Simple
This listing courtesy of Randy Barnes , RE/MAX PREMIER REALTY
Monthly Payment
- Principal & Interest $
- Property Taxes $
- Home Insurance $
- VA Funding Fee $

 New - 2 days ago