2210 SE LAUREL RUN DRIVE, Ocala, FL 34471
- 4 beds |
- 5 baths |
- 3,485 sqft
 Single-Family Home
  Built in 1989
  0.52acre lot
 3 car garage
  $178/sqft
  Listed 1 month ago
Property Description
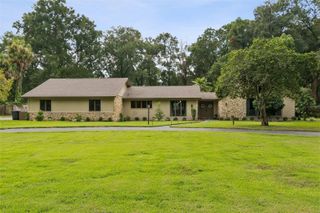
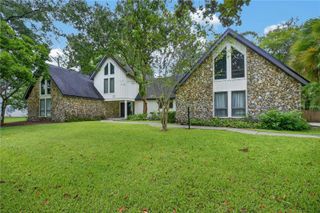
Take advantage of the most reasonably priced home in Laurel Run Ocala at this time. Four bedrooms five full baths, office/library with custom built in shelving. Formal dining room overlooking the wrap around driveway. Living area with vaulted ceiling and gas fireplace. Enjoy multiple views of the pool party area from the breakfast nook, living room, kitchen, master bedroom and master bath. After your swim warm up in your own personal sauna/full bathroom located just adjacent from the pool. 3 garage spaces 2 for your cars and one for the golf cart. Kitchen and laundry include all appliances with a stand up deep freezer. Climb up stairs above the garage and you will find the perfect man cave with another full bath, closet space, excessive storage and a birds eye view of the flowing creek just on the other side of your fenced back yard. Buyer selects their own title company of choice. HUD does not pay for Title insurance/Doc stamps. Case # 091-608930. Equal housing opportunity for all. All properties sold ''AS IS'' without any guarantee or warranty by seller. After the 1st bid period is over for the owner occupant bidders, then at that time investors may place their bids if still available. Utilities are Teco Gas, Ocala for electric, water, trash and Cox cable
- Listing Status:
- Active
- Date Added:
- August 10, 2026
- Data Last Updated:
- September 28, 2026 at 9:21PM
- Listing Office:
- CLOSE DATE REAL ESTATE,LLC : 352-433-0200
- Listing Agent:
- Micah Craig : 352-625-3224
- Contact:
- 352-454-4623
- MLS ID:
- OM730109

- General: Private YardRain Gutters
- Other Structures: Front PorchRear PorchCovered
- Pool: GuniteIn GroundScreen Enclosure
- Parking: DrivewayGarage Door OpenerGarage Faces SideGolf Cart GarageGround Level
- Roofing: Shingle
- Windows: Skylight(s)Double Pane WindowsWindow Treatments
- General: ConcreteStuccoTwoSlab
- Road/Access: Asphalt
- HOA Amenities: GatedPoolMaintenance GroundsManagement3500.0Annually
- Originating MLS: Stellar MLS
- County: Marion
- Zoning: R1SEC 21 TWP 15 RGE 22 PLAT BOOK U PAGE 055 LAUREL RUN LOT 502863-050-000
- Fencing: FencedOther
- Utilities: BB/HS Internet AvailableCable AvailableElectricity AvailableNatural Gas AvailablePhone AvailableSewer AvailableSewer ConnectedWater Available
- Water: Public
- Sewer: Public Sewer
- Source: Stellar MLS
- Ownership: Fee Simple
This listing courtesy of Micah Craig , CLOSE DATE REAL ESTATE,LLC
Monthly Payment
- Principal & Interest $
- Property Taxes $
- Home Insurance $
- VA Funding Fee $