2225 SW 80TH STREET, Ocala, FL 34476
- 3 beds |
- 3 baths |
- 3,114 sqft
 Single-Family Home
 Built in 2003
 1.5acre lot
 3 car garage
 $298/sqft
 Listed 4 days ago
Property Description
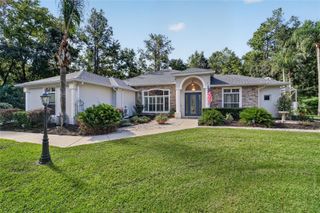
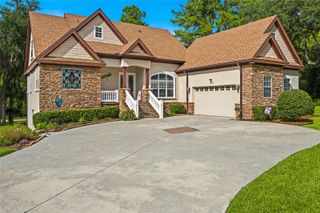
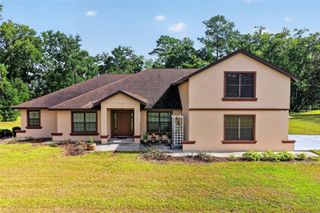
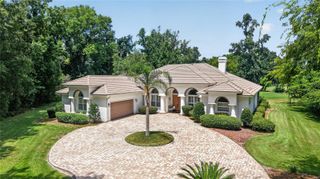
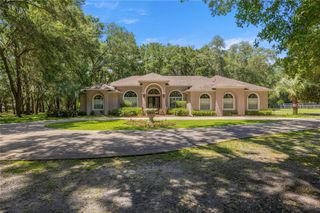
Looking for space, versatility, and a convenient location? This unique property offers all that and more! Situated on 1.50+/- acres just minutes from town, this inviting home features an open floor plan designed for comfortable living and easy entertaining, along with a private, screen-enclosed pool area perfect for relaxing and enjoying the outdoors. The home offers 3 bedrooms and a dedicated office, plus an additional bonus room located over the attached garage. But that's not all! A separate detached garage provides even more possibilities, complete with another bonus room that can be customized to suit your needs. Whether you envision a home gym, hobby room, workshop, private retreat, or recreational space, the options are yours. With multiple flexible spaces, generous acreage, a private pool setting, and a location close to town, the Florida Horse Park, WEC, or the Greenway’s and Trails, this property offers a wonderful combination of comfort, functionality, and room to make it your own. Come explore all the possibilities!
- Listing Status:
- Active
- Date Added:
- November 13, 2026
- Data Last Updated:
- November 13, 2026 at 2:20PM
- Listing Office:
- JOAN PLETCHER : 352-804-8989
- Listing Agent:
- Joan Pletcher : 352-804-8989
- Contact:
- 352-804-8989
- MLS ID:
- OM735637

- General: Outdoor KitchenPrivate MailboxSidewalk
- Style: Ranch
- Other Structures: Front PorchRear PorchScreenedPatio
- Pool: In GroundDeckGuniteScreen Enclosure
- Roofing: Shingle
- General: Vinyl SidingFrameTwoBlock
- Road/Access: Concrete
- Originating MLS: Stellar MLS
- County: Marion
- Zoning: A1SEC 12 TWP 16 RGE 21 PLAT BOOK UNR SHADY ROAD ACRES TRACT 10-S BEING MORE FULLY DESCRIBED AS FOLLOWS: COM AT THE SW COR TH N 00-06-10 W ALONG THE W LINE 330 FT TO A POINT TH E 1448.76 FT TO A POINT ON THE NLY ROW LINE OF SW 80TH ST (60 FT ROW) SAID P OINT BEING THE POINT OF CURVATURE OF A CURVE CONCAVE SWLY WITH A RADIUS OF 630 FT A CENTRAL ANGLE OF 39-11-42 TH ELY ALONG THE ARC 430.97 FT TO THE POINT OF REVERSE CURVATURE OF AN ARC OF A CURVE CONCAVE NELY WITH A RADIUS OF 570 FT A CENTRAL ANGLE O F 25-02-37 TH ELY ALONG THE ARC 249.15 FT TO THE POB SAID POINT BEING ON SAID NLY ROW LINE OF SW 80TH ST TH N 00-07-50 W 251.91 FT TH E 245.68 FT TH S 00-07-50 E 269.34 FT TH W 106.36 FT TO THE POINT OF CURVATURE OF A CURVE CONCAVE NELY WITH A3555-010-002
- Fencing: WireWood
- Utilities: Electricity Available
- Water: Well
- Sewer: Septic Tank
- Source: Stellar MLS
- Ownership: Fee Simple
This listing courtesy of Joan Pletcher , JOAN PLETCHER
Monthly Payment
- Principal & Interest $
- Property Taxes $
- Home Insurance $
- VA Funding Fee $