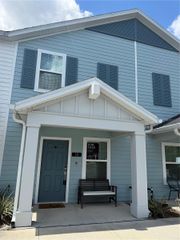
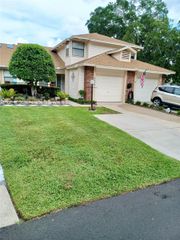
2301 SE 19TH CIRCLE, Ocala, FL 34471
- 2 beds |
- 2 baths |
- 1,337 sqft
 Town Home
  Built in 2005
  1,742sqft lot
 1 car garage
  $187/sqft
  Listed 6 days ago
Property Description
Charming Move-In Ready Townhome in an Upscale Gated Community Enjoy comfortable, low-maintenance living in this beautifully maintained, move-in ready townhome located in a highly desirable gated community featuring beautifully landscaped grounds, a community pool, and a recreation area. The spacious open-concept floor plan seamlessly connects the living room, dining area, and kitchen, creating a bright and inviting space that's perfect for both everyday living and entertaining. The kitchen is equipped with recessed lighting, attractive wood cabinetry, a stainless steel sink, and includes the range, refrigerator, and dishwasher. A versatile bonus room opens to the living area, offering the perfect space for a home office, reading nook, or hobby room. The living room features soaring ceilings, beautiful wood flooring, and a ceiling fan, adding warmth and an open, airy feel. Flooring throughout the home includes a stylish combination of wood, tile, and carpet, providing both comfort and functionality. The guest bedroom features a ceiling fan, large closet, and private exterior access to the porch. The adjacent guest bathroom includes a vanity with ample cabinetry and a tub/shower combination. The spacious primary suite serves as a peaceful retreat with plush carpeting, a ceiling fan, a walk-in closet, and private access to the porch. The ensuite bathroom offers dual vanities, a relaxing garden tub, and a separate walk-in shower. Additional highlights include a one-car garage, a charming porch ideal for enjoying the tranquil surroundings, a newer roof, and recently refreshed interior paint. Conveniently located near shopping, dining, medical facilities, and everyday amenities, this exceptional townhome combines comfort, convenience, and carefree living in one of the area's most sought-after gated communities.
- Listing Status:
- Active
- Date Added:
- July 23, 2026
- Data Last Updated:
- July 27, 2026 at 8:22PM
- Listing Office:
- ROBERTS REAL ESTATE INC : 352-351-0011
- Listing Agent:
- Sylvia Leitner : 352-843-8265
- MLS ID:
- OM728959

- General: Sliding Doors
- Parking: DrivewayGuest
- Roofing: Shingle
- Windows: Window Treatments
- General: StuccoOneSlab
- Road/Access: Asphalt
- HOA Amenities: Maintenance StructureMaintenance Grounds220.86Monthly
- Originating MLS: Stellar MLS
- County: Marion
- Zoning: PD05SEC 21 TWP 15 RGE 22 PLAT BOOK W PAGE 070 WOODLAND VILLAGES MAPLES TOWNHOUSES BLK A LOT 117 EXCEPT WLY 6 FT & BEG AT SE COR OF LOT 117 TH N 32-18-00 W 63 FT TH N 58-42 E 6 FT TH S 32-18-00 E 63 FT TH S 57-42-00 W 6 FT TO POB.2862-100-117
- Utilities: Electricity ConnectedSewer ConnectedWater Connected
- Water: Public
- Sewer: Public Sewer
- Source: Stellar MLS
- Ownership: Fee Simple
This listing courtesy of Sylvia Leitner , ROBERTS REAL ESTATE INC
Monthly Payment
- Principal & Interest $
- Property Taxes $
- Home Insurance $
- VA Funding Fee $