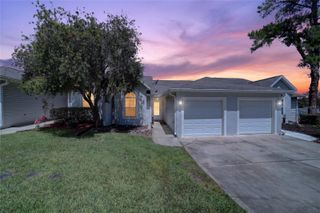
2341 NE 39TH STREET, Ocala, FL 34479
- 3 beds |
- 2 baths |
- 1,196 sqft
 Single-Family Home
  Built in 1980
  0.34acre lot
 1 car garage
  $183/sqft
  Listed 2 months ago
Property Description
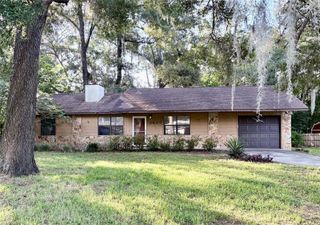
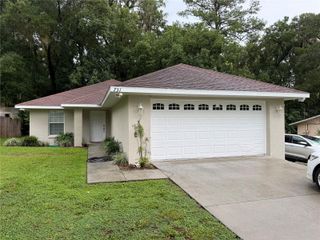
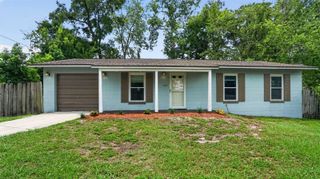
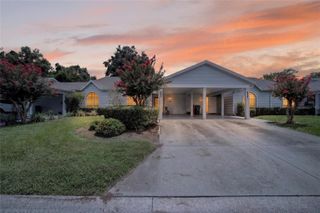
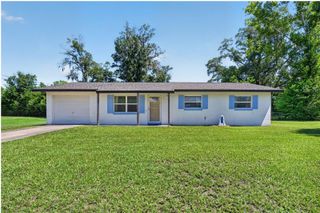
Under contract-accepting backup offers. Virtually Staged. Welcome home to this inviting Craftsman style 3-bedroom, 2-bathroom residence located in the established Wright Heights neighborhood of NE Ocala. Thoughtfully designed to maximize space and natural light, this home offers an open and comfortable layout with features that make everyday living feel warm and welcoming. Step inside to a spacious living and dining area highlighted by vaulted ceilings, abundant natural light, and a fireplace with surrounding built-in shelving that creates a cozy focal point for the home. Tile flooring throughout provides both durability and easy maintenance, while additional built-in storage areas throughout the home add character and functionality. Newer double-pane windows enhance the home’s efficiency and allow natural light to flow throughout the space. The light and bright kitchen offers generous wood cabinet storage, ample workspace, and a large picture window overlooking the backyard, bringing the outdoors in and creating a pleasant setting for cooking and gathering. The primary suite includes a walk-in closet and private en-suite bathroom, offering a comfortable retreat at the end of the day. French doors open to the back patio and an oversized fenced backyard shaded by mature landscaping and beautiful oak trees, providing space to relax, garden, entertain, or create your own outdoor oasis. A covered front porch and spacious front yard further add to the home’s inviting curb appeal and welcoming Craftsman feel. Additional features include a 1-car garage and a convenient location close to shopping, dining, parks, and everyday amenities while still enjoying the feel of a quiet neighborhood setting. Schedule your private showing today and experience all this NE Ocala home has to offer.
- Listing Status:
- Pending
- Date Added:
- May 21, 2026
- Data Last Updated:
- July 28, 2026 at 12:23AM
- Listing Office:
- SOUTHERN CHARM REALTY OF CF : 352-653-3330
- Listing Agent:
- Jeanne Ritt : 352-427-6789
- MLS ID:
- OM725152

- General: Open FloorplanPrimary Bedroom Main FloorSolid Wood CabinetsSplit BedroomVaulted Ceiling(s)Walk-In Closet(s)Window Treatments
- Rooms: Great Room
- Appliances: DishwasherDisposalRangeRefrigerator
- Laundry: Electric Dryer HookupIn Garage
- Flooring: Ceramic TileTile
- A/C: Central Air
- Heating: Electric
- Fireplace: Living RoomMasonryWood BurningFireplace
- General: French Doors
- Other Structures: Front PorchPatioCovered
- Roofing: Shingle
- Windows: BlindsDouble Pane WindowsLow-Emissivity WindowsWindow Treatments
- General: FrameWood SidingOneBlock
- Road/Access: Paved
- Originating MLS: Stellar MLS
- County: Marion
- Zoning: R1SEC 33 TWP 14 RGE 22 PLAT BOOK T PAGE 020 WRIGHT HEIGHTS 1ST ADD BLK F LOT 121559-006-012
- View: Park/Greenbelt
- Fencing: Chain Link
- Utilities: Cable ConnectedElectricity ConnectedWater Connected
- Water: Public
- Sewer: Septic Tank
- Source: Stellar MLS
- Ownership: Fee Simple
This listing courtesy of Jeanne Ritt , SOUTHERN CHARM REALTY OF CF
Monthly Payment
- Principal & Interest $
- Property Taxes $
- Home Insurance $
- VA Funding Fee $

 New - 19 hours ago