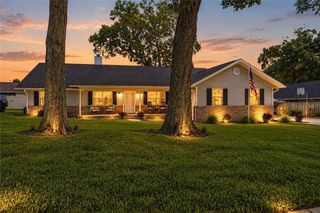
2406 SE 23RD PLACE, Ocala, FL 34471
- 4 beds |
- 2 baths |
- 2,227 sqft
 Single-Family Home
 Built in 1998
 0.25acre lot
 —— car garage
 $202/sqft
 Listed 21 days ago
Property Description
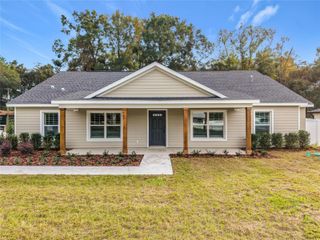
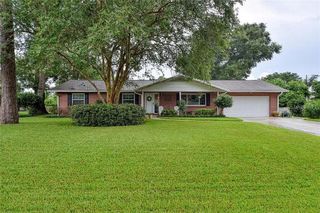
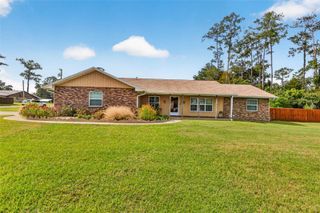
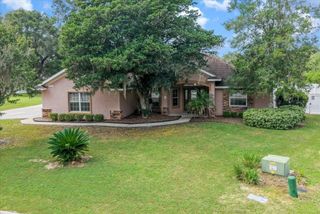
GATED POOL COMMUNITY IN THE HEART OF SE OCALA! MOVE-IN READY 4BR/2BA/2GA HOME features 2,227 sf living area, vaulted ceilings, wood floors, & walls of windows.. Charming curb appeal with stacked stone exterior & mature trees plus private fenced backyard & sidewalk-lined streets.. Welcoming foyer leads to open light-filled living room with wood floors, cathedral ceilings & stacked stone fireplace for cozy nights, formal dining room with lighted tray ceiling & wall of windows, dreamy, remodeled kitchen with quartz counters, custom cabinetry, double ovens & pantry closet, breakfast room overlooking the backyard, primary suite with fireplace, double walk-in closets & luxe bath w/separate vanities, free-standing soak tub & glassed shower with seating, 3 ample-guest bedrooms with large closets, guest bathroom with glassed shower, laundry room with closet & cabinets.. HUGE 39x10 back screened porch for year-round comfort boasts summer kitchen & opens to cedar deck with built-in seating & lush private backyard for playtime.. Extras include updated ROOF/HVAC, sleek SS appliances, vaulted ceilings, modern ceiling fans, neutral color palette, wood floors, 2 fireplaces on propane tank, 2 water heaters with primary suite on its own, garage with auto opener, wood privacy fenced backyard, wired for security system.. Woodland Estates features gated entry, community pool, tennis/pickleball court, & large clubhouse with beautiful pond views all within minutes to historic downtown Ocala, shopping, dining & hospitals.. YOUR DREAM HOME AWAITS!
- Listing Status:
- Active
- Date Added:
- October 23, 2026
- Data Last Updated:
- November 13, 2026 at 6:20AM
- Listing Office:
- COLDWELL BANKER ELLISON REALTY O : 352-732-8350
- Listing Agent:
- Summer Robinson : 352-427-7333
- Contact:
- 352-732-8350
- MLS ID:
- OM734568

- General: Rain Gutters
- Other Structures: DeckRear PorchScreened
- Roofing: Shingle
- Windows: Blinds
- General: StoneStuccoFrameOneSlabStem Wall
- Road/Access: Paved
- HOA Amenities: PoolMaintenance GroundsPrivate RoadRecreational Facilities116.8Monthly
- Originating MLS: Stellar MLS
- County: Marion
- Zoning: PD05SEC 21 TWP 15 RGE 22 PLAT BOOK 4 PAGE 087 WOODLAND ESTATES BLK A LOT 172862-601-017
- View: Trees/Woods
- Fencing: Wood
- Utilities: Electricity ConnectedFiber OpticsPropaneSewer ConnectedUnderground UtilitiesWater Connected
- Water: Public
- Sewer: Public Sewer
- Source: Stellar MLS
- Ownership: Fee Simple
This listing courtesy of Summer Robinson , COLDWELL BANKER ELLISON REALTY O
Monthly Payment
- Principal & Interest $
- Property Taxes $
- Home Insurance $
- VA Funding Fee $

 New - 2 days ago