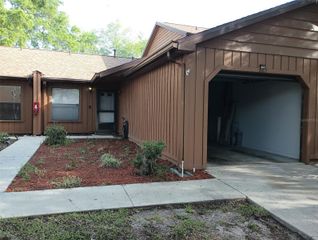
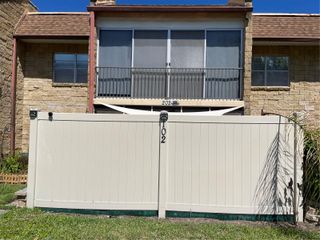
2415 NE 7TH STREET 8, Ocala, FL 34470
- 2 beds |
- 2 baths |
- 1,015 sqft
 Condominium
  Built in 1973
  1,307sqft lot
 —— car garage
  $117/sqft
  Listed 2 months ago
Property Description
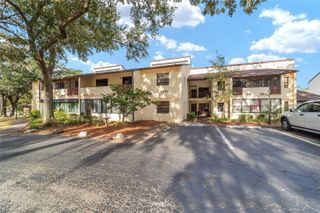
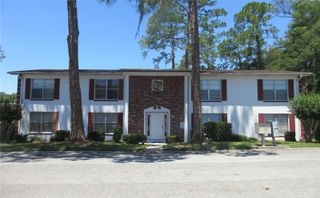
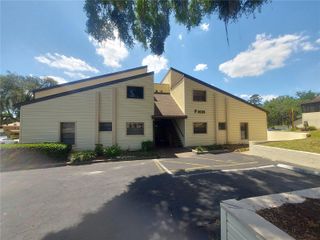
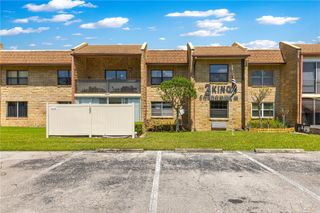
Virtually Staged. . Affordable , Clean & FUN Living in AWESOME Location in NE Ocala, close to the Boulevard for Night life, Movies & Dining ,Boutiques & Shopping, Medical Drs & Hospitals...with out the Traffic ! PRICED TO SELL QUICKLY. .... Welcome Home to this Charming 2/2 Condo that has more to offfer than you'd expect, including a Pristine Pool & Club House. Don't let the square footage mislead you. The dining area fits 6 chairs and two bar stools at the kitchen pass through windows. Perfect for Game Day! It's always light and bright in the morning with your Expansive Triple Length Windows. Smart Designs throughout. Your covered Lanai is just off the living room. Open the doors to let more fresh air in or keep your them closed and enjoy the added Sunshine. Your living room has an elongated wall, great for Sports fan's TVs. Retire to your bedroom large enough for a king size bed. & Don't forget two closets. Your primary bathroom has updated flooring too. The Guest room has a Soothing accent wall in neutral color to go with any color palette, Especially a Breezy Beach theme. Added storage in the hallway and at front entry. Lovingly cared for, come see why this is the Smart choice...It's the Amenities, Location, floor plan & space you need, at an UNBEATABLE price. Remember you are in the heart of Ocala. You are an hour and a half to either coast for beaches, 20 mins to "WEC" World Equestrian Center", 20 mins to I-75 for commuting to Orlando or Gainesville. Move in Ready. Quick closing Available
- Listing Status:
- Active
- Date Added:
- May 14, 2026
- Data Last Updated:
- July 27, 2026 at 10:24PM
- Listing Office:
- RE/MAX PREMIER REALTY : 352-732-3222
- Listing Agent:
- Jennifer VanPelt : 352-401-4029
- MLS ID:
- OM724487

- General: LightingTennis Court(s)
- Other Structures: PorchFront PorchCovered
- Pool: GuniteIn Ground
- Parking: Assigned
- Roofing: Shingle
- Windows: Blinds
- General: BlockOneSlab
- Road/Access: Asphalt
- HOA Amenities: PoolMaintenance StructureMaintenance GroundsPest ControlRecreational FacilitiesTrash0.0
- Originating MLS: Stellar MLS
- County: Marion
- Zoning: R3SEC 16 TWP 15 RGE 22 OR BOOK 1124 PAGES 587-6795601-13465601-13485601-1352 BRETTON WOODS CONDO APT I D # 832818-2415-08
- View: CityTennis CourtTrees/Woods
- Utilities: BB/HS Internet AvailableCable AvailableElectricity ConnectedFire HydrantPhone AvailablePublic
- Water: Public
- Sewer: Public Sewer
- Source: Stellar MLS
- Ownership: Fee Simple
This listing courtesy of Jennifer VanPelt , RE/MAX PREMIER REALTY
Monthly Payment
- Principal & Interest $
- Property Taxes $
- Home Insurance $
- VA Funding Fee $