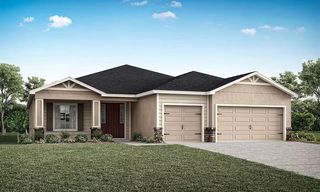
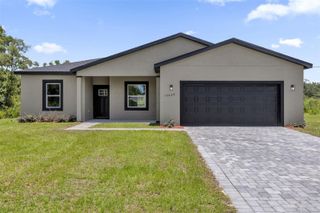
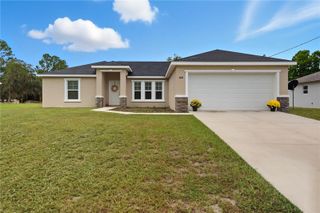
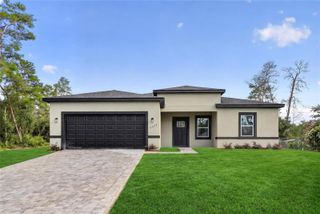
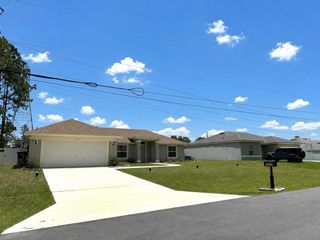
2424 SW 159 LANE, Ocala, FL 34473
- 4 beds |
- 3 baths |
- 1,990 sqft
 Single-Family Home
  Built in 2026
  0.25acre lot
 3 car garage
  $180/sqft
  Listed 10 days ago
Property Description
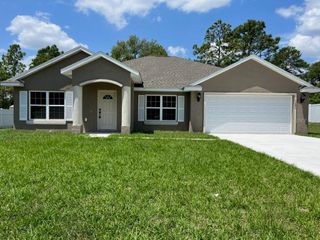
Virtually Staged. Under Construction. Virtually Staged. Pre-Construction. To be built. Under Construction, The Sugarloaf. Please visit our model at 604 Marion Oaks Lane for more information. This 4-bedroom, 3-bath home—available with a 3-car garage—offers a wide-open floor plan filled with natural light and enhanced by soaring vaulted ceilings. A welcoming covered entry and a spacious covered lanai extend your living space outdoors, perfect for enjoying Florida’s warm breezes. Summit Homes Florida includes the features you’ve been looking for. You will find luxury vinyl plank and ceramic tile flooring throughout the home, 8-foot doors, 5 1/4-inch baseboards, a landscaped yard with irrigation, an interior laundry room and a garage door opener. The kitchen is a cook’s dream where you will find solid surface counters with a tile backsplash, custom cabinets featuring 42-inch upper cabinets as well as soft close doors and drawers, stainless-steel appliances, and a generous pantry. The large primary suite is a true retreat, ceramic tiled shower, dual sinks, and a private commode room. This floorplan features his and hers walk-in closet for exceptional storage and comfort. Many more fabulous features are also included. Our homes are designed with craftsmanship you can see and quality you can feel. This home blends style, functionality, and lasting value. You don’t want to miss seeing this one.
- Listing Status:
- Active
- Date Added:
- June 27, 2026
- Data Last Updated:
- July 6, 2026 at 10:24PM
- Listing Office:
- NEW BUILD SERVICES : 863-698-1142
- Listing Agent:
- Nellie Elizondo : 352-572-4904
- MLS ID:
- OM727517

- Style: Traditional
- Other Structures: Rear PorchCovered
- Roofing: Shingle
- General: BlockOneSlab
- Road/Access: Asphalt
- Originating MLS: Stellar MLS
- County: Marion
- Zoning: R1SEC 24 TWP 17 RGE 21 PLAT BOOK O PAGE 036 MARION OAKS UNIT 3 BLK 417 LOT 38003-0417-03
- Utilities: Electricity Connected
- Water: Well
- Sewer: Septic Tank
- Source: Stellar MLS
- Ownership: Fee Simple
This listing courtesy of Nellie Elizondo , NEW BUILD SERVICES
Monthly Payment
- Principal & Interest $
- Property Taxes $
- Home Insurance $
- VA Funding Fee $

 New - 17 hours ago