249 MARION OAKS COURSE, Ocala, FL 34473
- 4 beds |
- 3 baths |
- 2,616 sqft
 Rental
  Built in 2006
  10,019sqft lot
 2 car garage
  $1/sqft
  Listed 14 days ago
Property Description
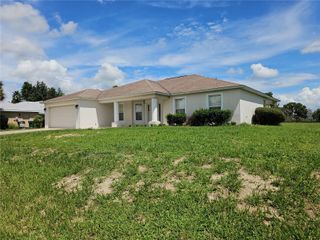
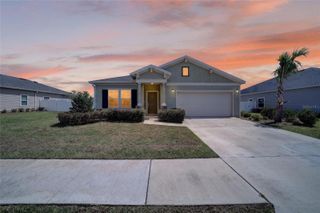
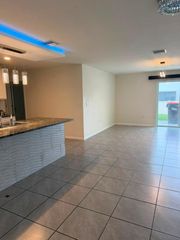
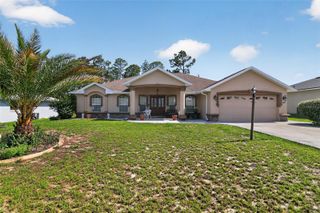
Located in Marion Oaks, SW Ocala, FL, this single-family home offers three bedrooms and three bathrooms with a flexible den/office/4th bedroom and an attached two-car garage plus driveway. The master suite includes a walk-in closet, private toilet area, walk-in shower, jetted tub, and his-and-hers vanities. The home features an eat-in kitchen with large kitchen and desk area, breakfast bar, range, microwave, refrigerator, and dishwasher. Living areas are carpeted, two bedrooms have wood laminate flooring, and tile is in the kitchen and wet areas. Additional highlights include a coffered ceiling in the dining room, indoor laundry room with washtub and washer/dryer hookups, a guest bath with exterior access and walk-in shower, covered rear porch, vinyl fenced backyard, garage door opener, and exterior storage closet. ** Ask us about our security deposit plan** **Residents are enrolled in the Resident Benefits Package (RBP) for $39.95/month which includes renters insurance, HVAC air filter delivery (for applicable properties), credit building to help boost your credit score with timely rent payments, $1M Identity Protection, move-in concierge service making utility connection and home service setup a breeze during your move-in, our best-in-class resident rewards program, and much more! More details upon application. **
- Listing Status:
- Active
- Date Added:
- September 14, 2026
- Data Last Updated:
- September 29, 2026 at 3:21AM
- Listing Office:
- WATSON REALTY CORP - PROPERTY : 352-335-0440
- Listing Agent:
- Julie Martinez : 352-484-9351
- Contact:
- 352-335-0440
- MLS ID:
- GC543510

- General: LightingPrivate MailboxPrivate Yard
- Other Structures: Front PorchRear PorchCovered
- Parking: DrivewayGarage Door Opener
- Windows: Blinds
- General: One
- Road/Access: Paved
- Originating MLS: Stellar MLS
- County: Marion
- Zoning: 8001-0204-13
- Fencing: Back Yard
- Utilities: Cable AvailableElectricity ConnectedSewer ConnectedUnderground UtilitiesWater Connected
- Water: Public
- Sewer: Public Sewer
- Source: Stellar MLS
This listing courtesy of Julie Martinez , WATSON REALTY CORP - PROPERTY
 New - 3 days ago