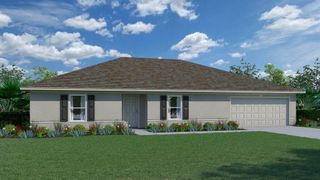
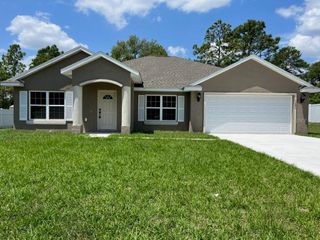
2703 SW 162ND STREET ROAD, Ocala, FL 34473
- 4 beds |
- 3 baths |
- 1,952 sqft
 Single-Family Home
  Built in 2025
  10,019sqft lot
 2 car garage
  $166/sqft
  Listed 5 days ago
Property Description
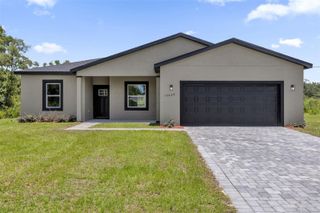
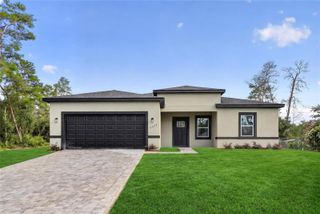
**NEW CONSTRUCTION** MOVE IN READY | No HOA | No CDD | DUAL SUITE Layout **Exclusive Floor Plan** Brand-New Luxury Residence 4-bedroom, 3-bath home with lots of upgrades - modern, spacious, and designed for families seeking comfort, privacy, and convenience. Builder did not scale back with design options :::HIGHLIGHTS::: DUAL Suite Layout for in-laws, guests, or multigenerational living featuring a Primary Suite with His & hers Walk-in closets and a Secondary Suite with a private bath & walk-in closet | Quartz countertops on kitchen and bathrooms | High Ceiling and Open Concept featuring integrated living, dining, and kitchen | Luxury Vinyl flooring throughout | Stainless Steel Appliances included: microwave, dishwasher, disposal, electric water heater, refrigerator & range | **Zoned for the NEW HIGH SCHOOL (open Aug/2026)** :::: Step inside to a bright, airy layout with a spacious open-concept design perfect for family gatherings. The kitchen stands out with quartz countertops and premium stainless steel appliances, making the home truly move-in ready. Oversized 2-car garage (20x20) with Painted Floor. Located in the fast-growing Marion Oaks community, close to supermarkets and with quick access to I-75, making daily routines convenient and straightforward. A rare combination of modern design, family-focused functionality, and everyday convenience in one of Ocala’s fastest-growing communities.
- Listing Status:
- Active
- Date Added:
- July 1, 2026
- Data Last Updated:
- July 6, 2026 at 7:23PM
- Listing Office:
- WRA BUSINESS & REAL ESTATE : 407-512-1008
- Listing Agent:
- Rafaela de Aguiar Antonio Caliman : 407-999-6035
- MLS ID:
- O6421487

- General: LightingOtherSliding Doors
- Other Structures: PorchFront PorchRear PorchPatioCovered
- Parking: CoveredGarage Door Opener
- Roofing: Shingle
- General: BlockOneSlab
- Road/Access: Asphalt
- Originating MLS: Stellar MLS
- County: Marion
- Zoning: R1SEC 26 TWP 17 RGE 21 PLAT BOOK O PAGE 053 MARION OAKS UNIT 4 BLK 425 LOT 68004-0425-06
- Utilities: Electricity ConnectedWater Connected
- Water: Public
- Sewer: Septic Tank
- Source: Stellar MLS
- Ownership: Fee Simple
This listing courtesy of Rafaela de Aguiar Antonio Caliman , WRA BUSINESS & REAL ESTATE
Monthly Payment
- Principal & Interest $
- Property Taxes $
- Home Insurance $
- VA Funding Fee $

 New - 14 hours ago