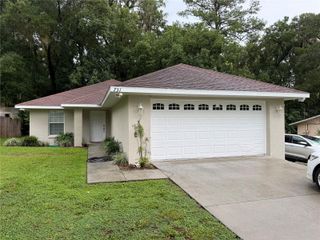
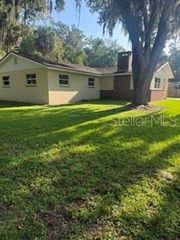
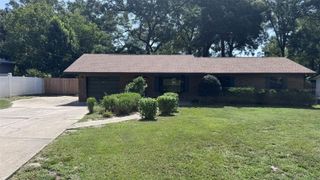
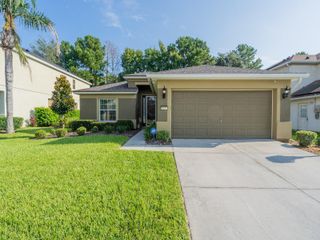
2720 SE 8TH AVENUE, Ocala, FL 34471
- 3 beds |
- 2 baths |
- 1,458 sqft
 Single-Family Home
  Built in 1967
  0.47acre lot
 2 car garage
  $185/sqft
  Listed 22 days ago
Property Description
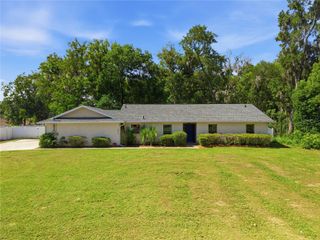
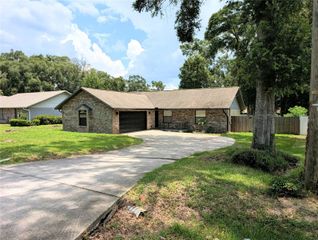
Welcome to your peaceful Ocala retreat — a home that gives you room to breathe while keeping you close to everything. Set on nearly ½ acre of fully chain-linked fenced backyard, this property offers privacy, mature trees, and the kind of outdoor space that’s increasingly hard to find. Inside, you’ll enjoy new stainless-steel appliances, abundant storage, and ceramic tile flooring throughout — no carpet anywhere. Major upgrades bring peace of mind, including a new roof (2025) and an efficient HVAC system with updated ductwork and insulation (2026). The home also comes equipped with Vivint security hardware for added confidence. Step outside to a covered back porch with an electric awning, perfect for morning coffee or evening relaxation. Additional features include covered gutters, a beautifully maintained yard with trees last trimmed in 2026, and an oversized attached 2-car garage that truly stands out. The massive storage shed it 16 ft by 24 ft with electric and a/c. This home blends comfort, convenience, and long-term value — all within minutes of major shopping, highways, and a calm, easy commute.
- Listing Status:
- Active
- Date Added:
- July 16, 2026
- Data Last Updated:
- July 28, 2026 at 1:21AM
- Listing Office:
- REALTY ONE GROUP ADVANTAGE : 813-909-0909
- Listing Agent:
- Michael Miller : 813-300-4779
- MLS ID:
- TB8521642

- General: Awning(s)French DoorsPrivate YardRain GuttersStorage
- Style: Ranch
- Other Structures: StorageDeck
- Parking: Garage Door OpenerGarage Faces Side
- Roofing: Shingle
- General: BlockOneSlab
- Road/Access: Asphalt
- Originating MLS: Stellar MLS
- County: Marion
- Zoning: R1SEC 29 TWP 15 RGE 22 PLAT BOOK F PAGE 018 SUNCREST RE-SUB BLK C LOTS 16.1730198-001-00
- Fencing: Chain Link
- Utilities: BB/HS Internet AvailableElectricity ConnectedNatural Gas ConnectedWater Connected
- Water: Public
- Sewer: Septic Tank
- Source: Stellar MLS
- Ownership: Fee Simple
This listing courtesy of Michael Miller , REALTY ONE GROUP ADVANTAGE
Monthly Payment
- Principal & Interest $
- Property Taxes $
- Home Insurance $
- VA Funding Fee $