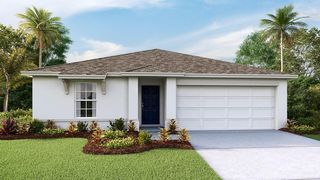
2749 NE 60TH LANE, Ocala, FL 34479
- 3 beds |
- 2 baths |
- 1,644 sqft
 Single-Family Home
  Built in 1983
  0.32acre lot
 2 car garage
  $161/sqft
  Listed 5 days ago
Property Description
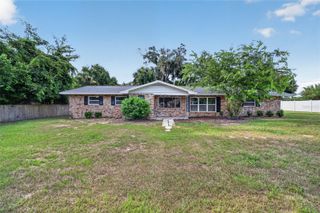
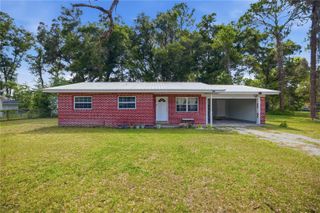
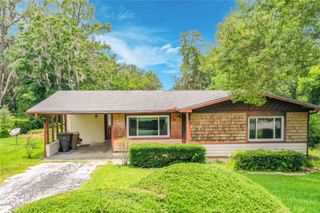
Enjoy the perfect blend of modern updates and peaceful country living in this beautifully renovated 3/2 block home with a split floor plan. This home is tucked away at the end of a quiet cul-de-sac backing up to a picturesque farm and bordered by another farm on the side. This property offers exceptional privacy and scenic views while remaining just minutes from shopping and dining. Step inside to discover a spacious, open layout featuring luxury vinyl plank flooring, fresh neutral finishes, and a stunning real wood-burning brick fireplace that serves as the centerpiece of the main living area. The beautifully remodeled kitchen is designed to impress with all-new shaker cabinetry, granite countertops, stainless steel appliances, abundant workspace, and a breakfast bar that's perfect for casual meals or entertaining guests. Just off the kitchen is a generously sized private laundry room with direct access to the oversized two-car garage for added convenience. French doors open to a versatile bonus room that can easily serve as a home office, den, playroom, or additional living space to fit your lifestyle. Both bathrooms have been tastefully updated with granite countertops and modern fixtures, while the spacious primary suite features a beautifully renovated walk-in shower. With solid block construction, a spacious two-car garage, modern updates throughout, and a premium location bordering open farmland, this move-in-ready property offers the best of both worlds—quiet country charm and still less than 15 minutes from downtown Ocala.
- Listing Status:
- Active
- Date Added:
- July 1, 2026
- Data Last Updated:
- July 6, 2026 at 10:24PM
- Listing Office:
- EXP REALTY LLC : 888-883-8509
- Listing Agent:
- Eugenia Traglia : 352-598-5616
- MLS ID:
- OM727788

- General: Private MailboxPrivate Yard
- Roofing: Shingle
- General: BlockWood SidingOneSlab
- Road/Access: Asphalt
- Originating MLS: Stellar MLS
- County: Marion
- Zoning: R1SEC 27 TWP 14 RGE 22 PLAT BOOK U PAGE 061 ELEVEN OAKS 1ST ADD BLK D LOT 141490-004-014
- Utilities: BB/HS Internet Available
- Water: Well
- Sewer: Septic Tank
- Source: Stellar MLS
- Ownership: Fee Simple
This listing courtesy of Eugenia Traglia , EXP REALTY LLC
Monthly Payment
- Principal & Interest $
- Property Taxes $
- Home Insurance $
- VA Funding Fee $

 New - 2 days ago