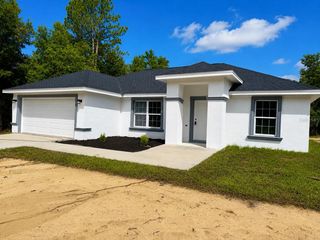
2758 SW 141 COURT, Ocala, FL 34481
- 3 beds |
- 2 baths |
- 1,576 sqft
 Single-Family Home
  Built in 2026
  0.29acre lot
 2 car garage
  $168/sqft
  Listed 24 days ago
Property Description
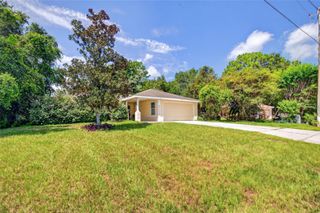
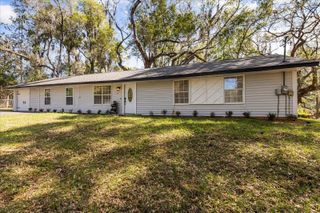
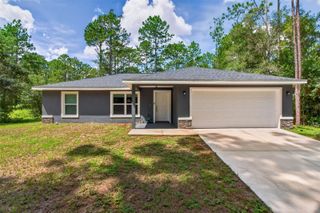
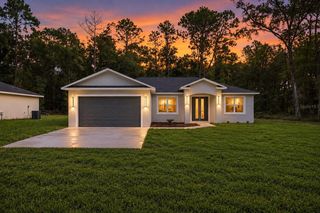
Under Construction. Country living at its finest! New home on an undeveloped road. Welcome to this stunning new construction “Urban Prairie” Model by Bakan Homes, scheduled for completion by December 3rd, 2026. Enjoy peaceful farmhouse-inspired living in this beautifully crafted new construction featuring 3 bedrooms, 2 bathrooms, and 1,576 sq ft of thoughtfully designed space. Nestled for privacy and tranquility, this home blends modern comfort with timeless charm. A welcoming front porch with a finished wood ceiling sets the tone for relaxed living. Inside, the open-concept layout showcases luxury waterproof vinyl flooring throughout, and a spacious kitchen centered around a stunning 9-foot island — designed for gathering, entertaining, and everyday living. Quartz countertops, solid-wood soft-close cabinetry, stainless-steel appliances (including a dishwasher), and stylish pendant lighting complete the heart of the home. The spacious primary suite offers an expansive 18x15 layout with private access to the rear patio and a spa-inspired bath featuring dual vanities and a rainfall shower. Two additional 13x11 bedrooms provide flexibility for family, guests, or a home office. Includes a limited Builder Warranty valid for one year from the issuance of the Certificate of Occupancy. Colors, finishes, appliances. Estimated completion dates are subject to change due to unforeseen circumstances.
- Listing Status:
- Active
- Date Added:
- September 4, 2026
- Data Last Updated:
- September 29, 2026 at 1:22AM
- Listing Office:
- REAL ESTATE TEAMMATES LLC : 305-773-8564
- Listing Agent:
- Sergio Rebollo : 786-724-9688
- Contact:
- 305-773-8564
- MLS ID:
- OM731760

- Parking: Driveway
- Roofing: Shingle
- General: Cement SidingFrameOneSlab
- Road/Access: Dirt
- Originating MLS: Stellar MLS
- County: Marion
- Zoning: R1SEC 25 TWP 15 RGE 19 PLAT BOOK G PAGE 010 RAINBOW PARK UNIT 1 BLK 24 LOT 32001-024-003
- Utilities: Electricity ConnectedWater Connected
- Water: Well
- Sewer: Septic Tank
- Source: Stellar MLS
- Ownership: Fee Simple
This listing courtesy of Sergio Rebollo , REAL ESTATE TEAMMATES LLC
Monthly Payment
- Principal & Interest $
- Property Taxes $
- Home Insurance $
- VA Funding Fee $

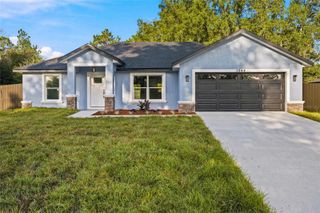
 New - 21 hours ago