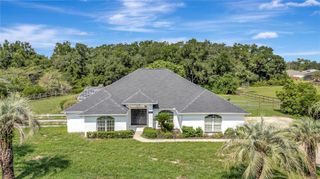
2809 NE 49TH STREET, Ocala, FL 34479
- 5 beds |
- 3 baths |
- 2,426 sqft
 Single-Family Home
  Built in 1979
  4.74acre lot
 2 car garage
  $249/sqft
  Listed 3 months ago
Property Description
Offing $10,000 in concessions towards buyers closing costs/rate by down. NEARLY 5 ACRES. PRIVATE POOL. HUGE WORKSHOP. MULTIGENERATIONAL LIVING. RV HOOKUPS. NO HOA. AND MINUTES FROM OCALA. Finding all of that in one property is no easy task! Tucked away from the road on 4.74 fully fenced acres, 2809 NE 49th Street offers the privacy and breathing room of country-style living while keeping you remarkably convenient to Ocala. A deeded easement leads you back to a property surrounded by mature trees and open space, creating a setting that feels worlds away without giving up easy access to shopping, dining, medical facilities and everyday conveniences. The 5-bedroom, 3-bath home offers approximately 2,426 square feet of living space with a layout that provides flexibility for a variety of lifestyles. The light-filled family room features a beautiful stone fireplace, while the kitchen offers wood cabinetry and a peaceful view overlooking the property. One of this home's biggest advantages is its FLEXIBILITY. The additional living space creates options for multigenerational living, extended family, guests, a home office, recreation space or other uses to fit your needs. Outside is where this property really separates itself from the ordinary. Spend Florida afternoons around your private in-ground pool, bring the RVs, boats and recreational toys, put the workshop to use, start the garden you've always wanted or simply enjoy having nearly five acres of your own. The property is fully fenced and includes a large workshop, storage, RV parking and electric hookups, plus a SECOND WELL toward the rear of the property. With A-1 zoning and NO HOA, this is the kind of property that gives you something increasingly difficult to find near Ocala—SPACE, PRIVACY AND OPTIONS. Whether you're searching for room for an extended household, space for hobbies and equipment, a property that accommodates an RV lifestyle, or simply a private acreage retreat that doesn't leave you miles from town, this one deserves a closer look. ROOF 2022 | WATER HEATER 2022 | 4.74 ACRES | PRIVATE POOL | LARGE WORKSHOP | RV HOOKUPS | FULLY FENCED | SECOND WELL | NO HOA Don't just drive by this one—the best part is tucked away from the road. Schedule your private showing and come see just how much property, versatility and potential are waiting beyond the entrance.
- Listing Status:
- Active
- Date Added:
- July 2, 2026
- Data Last Updated:
- September 29, 2026 at 1:22AM
- Listing Office:
- BRICKS & MORTAR REAL ESTATE : 352-519-1888
- Listing Agent:
- Angela Rushing, PA : 352-274-8014
- Contact:
- 352-519-1888
- MLS ID:
- OM727685

- General: LightingPrivate EntrancePrivate MailboxPrivate YardRV HookupStorage
- Other Structures: OtherStorageWorkshopEnclosedPorchFront PorchRear PorchScreenedSide PorchCovered
- Pool: DeckIn GroundVinyl
- Parking: Garage Door OpenerGarage Faces SideGolf Cart GarageGolf Cart ParkingGuestOpenOversizedParking PadRV Access/ParkingGarageTandem
- Roofing: Shingle
- Windows: Blinds
- General: StoneVinyl SidingFrameTwoSlab
- Road/Access: GravelPaved
- Originating MLS: Stellar MLS
- County: Marion
- Zoning: A1SEC 27 TWP 14 RGE 22 PLAT BOOK UNR NORTH PINE RANCHETTES TRACT 1 BEING MORE FULLY DESC AS FOLLOWS: COM SW COR OF SE 1/4 OF SW 1/4 N 752.22 FT TO POB N 568.86 FT E 38.71 FT S 66-14-44 E 327.31 FT S 1158.96 FT TO N ROW NE 49TH ST W 40 FT N 722.19 FT W 300.22 FT TO POB14915-000-04
- Fencing: Chain LinkFenced
- Utilities: BB/HS Internet AvailableElectricity Connected
- Water: See RemarksWell
- Sewer: Septic TankOther
- Source: Stellar MLS
- Ownership: Fee Simple
This listing courtesy of Angela Rushing, PA , BRICKS & MORTAR REAL ESTATE
Monthly Payment
- Principal & Interest $
- Property Taxes $
- Home Insurance $
- VA Funding Fee $

 New - 2 days ago