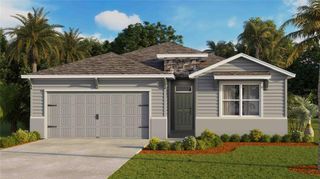
2810 SW 14TH STREET, Ocala, FL 34474
- 4 beds |
- 3 baths |
- 1,746 sqft
 Single-Family Home
 Built in 1963
 0.54acre lot
 —— car garage
 $172/sqft
 Listed 2 days ago
Property Description
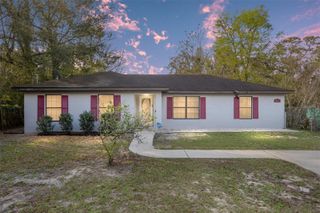
2810 SW 14th Street | MLS Public Remarks UNDER $300,000! OVER HALF AN ACRE! 4 BEDROOMS, 3 BATHROOMS AND ROOM FOR EVERYONE! Welcome to 2810 SW 14th Street in Ocala, where space, versatility, and value come together in one remarkable property! Looking for multigenerational living arrangements, room for your hobbies, a place for your RV, or simply a spacious home with a fantastic backyard? THIS HOME HAS IT ALL! One of the most exciting features is the approximately 20' x 17' private-entry fourth bedroom, formerly a sunken living room and converted into a multigenerational suite. This impressive space features a large brick wood-burning fireplace, walk-in closet with additional washer and dryer hookups, and a private ensuite bathroom with shower. Imagine the possibilities for extended family, guests, a home office, or your own private retreat! The main portion of the home offers three additional bedrooms and two full bathrooms. The primary bedroom features an ensuite bathroom with shower, while the guest bathroom includes a tub/shower combination. The remodeled kitchen features solid-surface countertops, all-wood cabinetry with custom storage features, convenient corner Lazy Susans, and a refrigerator and range that are only a few years old. Natural light pours through the window above the kitchen sink, while a breakfast bar opens to the dining and living areas, creating a comfortable setting for entertaining and everyday living. Sliding glass doors from the dining room lead to an enclosed porch with laundry hookups. OUTDOOR ENTHUSIASTS, YOU'RE GOING TO LOVE THIS! The expansive backyard is fully fenced with a combination of chain-link and wood fencing, providing room for pets, gardening, outdoor activities, and even chickens (no roosters, subject to applicable regulations). RV owners will appreciate the newly installed electrical connection! And don't miss the AIR-CONDITIONED TWO-STORY BARN-STYLE OUTBUILDING! Whether you envision a workshop, hobby space, or storage for your recreational toys, this versatile structure adds another dimension to the property. Additional highlights include fresh exterior paint, attractive landscaping, a newer roof, recently replaced A/C system, and a newer propane-powered water heater. The seller also invested approximately $3,000 in sewer line flushing and replacement caps in 2025. LOCATION IS ANOTHER WINNER! Approximately 2 miles from Paddock Mall, half a mile from Easy Street, 4 miles from downtown Ocala and area medical facilities, and just 7.5 miles from the renowned World Equestrian Center! Shopping, dining, entertainment, and everyday conveniences are all within easy reach. WHERE ELSE CAN YOU FIND THIS MUCH SPACE, THIS MANY POSSIBILITIES, AND ALL THESE FEATURES FOR UNDER $300,000? Don't miss your opportunity to see 2810 SW 14th Street! Schedule your private showing through ShowingTime today. Confirmed appointments only, as pets must be secured prior to entry. Please allow a minimum of 72 hours for seller response to offer
- Listing Status:
- Active
- Date Added:
- November 10, 2026
- Data Last Updated:
- November 13, 2026 at 1:22AM
- Listing Office:
- GENESIS REALTY TEAM : 239-320-4663
- Listing Agent:
- Terri Lodge : 239-989-5690
- Contact:
- 239-320-4663
- MLS ID:
- OM735586

- General: Fire PitPrivate MailboxPrivate Yard
- Style: FloridaTraditional
- Other Structures: Finished RV PortShed(s)WorkshopEnclosedFront PorchRear PorchCovered
- Parking: DrivewayOff StreetOversizedRV Access/Parking
- Roofing: Shingle
- General: ConcreteStuccoOneCrawlspace
- Road/Access: Paved
- Originating MLS: Stellar MLS
- County: Marion
- Zoning: R1SEC 23 TWP 15 RGE 21 PLAT BOOK F PAGE 090 COLLEGE HEIGHTS PARK BLK B LOT 52343-002-005
- View: GardenTrees/Woods
- Fencing: Chain LinkWood
- Utilities: Cable AvailableElectricity AvailableElectricity ConnectedPhone AvailablePropanePublicSewer AvailableSewer ConnectedWater AvailableWater Connected
- Water: Public
- Sewer: Public Sewer
- Source: Stellar MLS
- Ownership: Fee Simple
This listing courtesy of Terri Lodge , GENESIS REALTY TEAM
Monthly Payment
- Principal & Interest $
- Property Taxes $
- Home Insurance $
- VA Funding Fee $

 New - 20 hours ago