2821 SE 80TH STREET, Ocala, FL 34480
- 4 beds |
- 3 baths |
- 2,522 sqft
 Single-Family Home
  Built in 2002
  10acre lot
 —— car garage
  $355/sqft
  Listed 1 year ago
Property Description
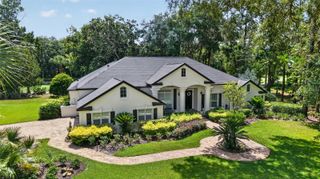
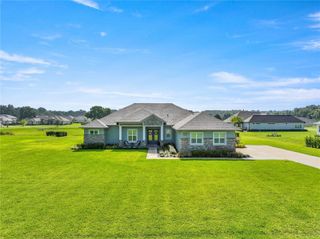
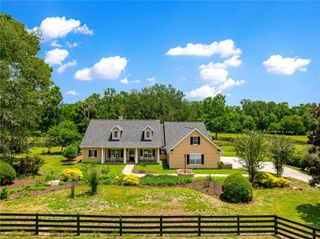
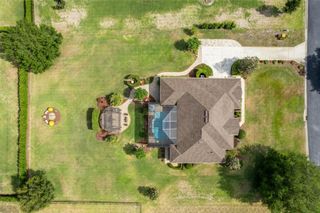
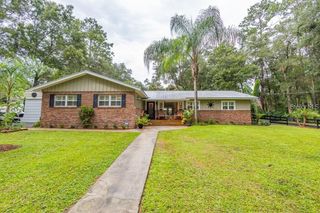
Bring all offers. Sellers motivated! Discover this custom-built four-bedroom, three-bath estate ideally across from the Santos Trailhead and just 15 minutes from downtown Ocala or 16 miles from the World Equestrian Center. Zoned A-1 with no HOA and powered entry gates, this exceptional property offers privacy, functionality and opportunity. Built with solid block construction, brick veneer and an architectural metal roof, the home combines durability with timeless charm. Inside, the open floor plan features a desirable triple-split layout, vaulted ceilings, luxury vinyl plank flooring, and a spacious kitchen with abundant solid wood cabinetry and a large island with breakfast bar. The primary suite offers dual walk-in closets and a spa-style bath, while the guest wing includes flexible space ideal for multigenerational living, guests or a home office. Outdoor features include a chicken coop, irrigated garden area, tractor shed, covered carport, rear porch with commercial ice maker and a rare 20-foot-deep root cellar. Whether you're seeking a homestead, equestrian property or private retreat, this unique estate offers endless possibilities in one of Ocala's desirable locations. Bring your horses, toys and offers as motivated sellers are ready to make a deal.
- Listing Status:
- Active
- Date Added:
- January 24, 2025
- Data Last Updated:
- July 27, 2026 at 10:24PM
- Listing Office:
- PREMIER SOTHEBY'S INTERNATIONAL REALTY : 352-509-6455
- Listing Agent:
- Madeline Franco-Sofield : 352-843-2424
- MLS ID:
- OM693692

- General: French DoorsGardenLightingPrivate Mailbox
- Other Structures: Front PorchRear Porch
- Parking: Covered
- Roofing: Metal
- Windows: BlindsDrapesRods
- General: BlockBrickOneSlab
- Road/Access: Asphalt
- Originating MLS: Stellar MLS
- County: Marion
- Zoning: A1SEC 10 TWP 16 RGE 22 E 1/2 OF W 1/2 OF SE 1/4 OF SW 1/436550-000-00
- View: Trees/Woods
- Utilities: Electricity ConnectedPhone AvailablePropaneUnderground Utilities
- Water: Well
- Sewer: Septic Tank
- Source: Stellar MLS
- Ownership: Fee Simple
This listing courtesy of Madeline Franco-Sofield , PREMIER SOTHEBY'S INTERNATIONAL REALTY
Monthly Payment
- Principal & Interest $
- Property Taxes $
- Home Insurance $
- VA Funding Fee $