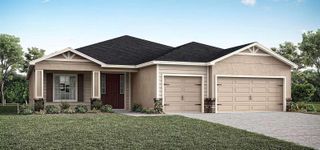
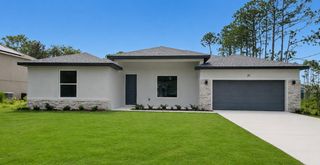
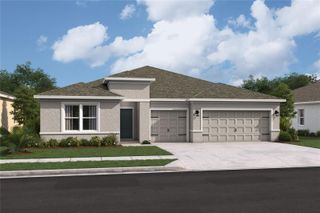
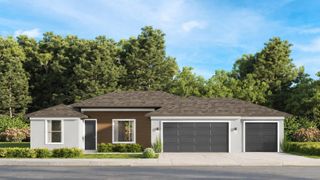
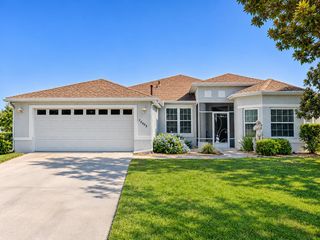
2831 SW 139TH STREET, Ocala, FL 34473
- 3 beds |
- 3 baths |
- 2,832 sqft
 Single-Family Home
 Built in 1993
 0.31acre lot
 —— car garage
 $148/sqft
 Listed 14 days ago
Property Description
LUXURY, SPACE, AND INCREDIBLE VALUE—THIS MOVE-IN-READY POOL HOME HAS IT ALL! Situated on an AMAZING CORNER LOT, this impressive concrete block home offers an incredible 4,646 total sq. ft. with plenty of room to live, entertain, and enjoy the Florida lifestyle! From the moment you enter, you’ll be impressed by the GRAND ENTRANCE, SOARING CEILINGS, and spacious layout that gives this home a true luxury feel. Enjoy oversized family and bonus rooms, generous walk-in closets, dual sinks, and a HUGE walk-in shower designed for comfort and convenience. Step outside and discover your own PRIVATE POOL with a POOL HEATER, perfect for relaxing, entertaining, and enjoying Florida living YEAR-ROUND! This home is truly MOVE-IN READY with major updates already completed, including a BRAND-NEW ROOF IN 2026, 5-TON HVAC installed in 2022, and FRESH INTERIOR AND EXTERIOR PAINT. Additional features include a sprinkler system, gutters, abundant storage, and plenty of space throughout. Located in a quiet and desirable area, this home offers the perfect combination of LUXURY, SPACE, UPDATES, AND VALUE. Why wait to build when you can move right into a spacious pool home with the big-ticket improvements already done? PLUS—WITH A FULL-PRICE OFFER, THE SELLER WILL PROVIDE A 1-YEAR HOME WARRANTY FOR ADDED PEACE OF MIND! This is an incredible opportunity to get MORE HOME FOR YOUR MONEY. Bring your offer, unpack your bags, and start enjoying your new home! Schedule your private showing today!
- Listing Status:
- Active
- Date Added:
- October 30, 2026
- Data Last Updated:
- November 13, 2026 at 7:20AM
- Listing Office:
- COLDWELL REALTY SOLD GUARANTEE : 352-209-0000
- Listing Agent:
- Scott Coldwell : 352-209-0000
- Contact:
- 352-209-0000
- MLS ID:
- OM734974

- General: GardenPrivate EntrancePrivate YardRain Gutters
- Style: Contemporary
- Other Structures: EnclosedPorchFront PorchRear PorchScreenedPatioCovered
- Pool: In GroundDeckHeatedScreen Enclosure
- Parking: Driveway
- Roofing: Shingle
- General: BlockConcreteStuccoOneSlab
- Road/Access: Paved
- Originating MLS: Stellar MLS
- County: Marion
- Zoning: R1SEC 11 TWP 17 RGE 21 PLAT BOOK O PAGE 001 MARION OAKS UNIT 1 BLK 276 LOT 248001-0276-24
- Utilities: Electricity ConnectedPublicSewer ConnectedWater Connected
- Water: Public
- Sewer: Public Sewer
- Source: Stellar MLS
- Ownership: Fee Simple
This listing courtesy of Scott Coldwell , COLDWELL REALTY SOLD GUARANTEE
Monthly Payment
- Principal & Interest $
- Property Taxes $
- Home Insurance $
- VA Funding Fee $

 New - 2 days ago